Priede 130
Single-storey house with three bedrooms and a study
Materials cost
€74,800 – €102,500
incl. VAT · labour not included
- Floor area
- 131.2 m²
- Plot from
- 26 × 20 m
- Paperwork
- explanatory note
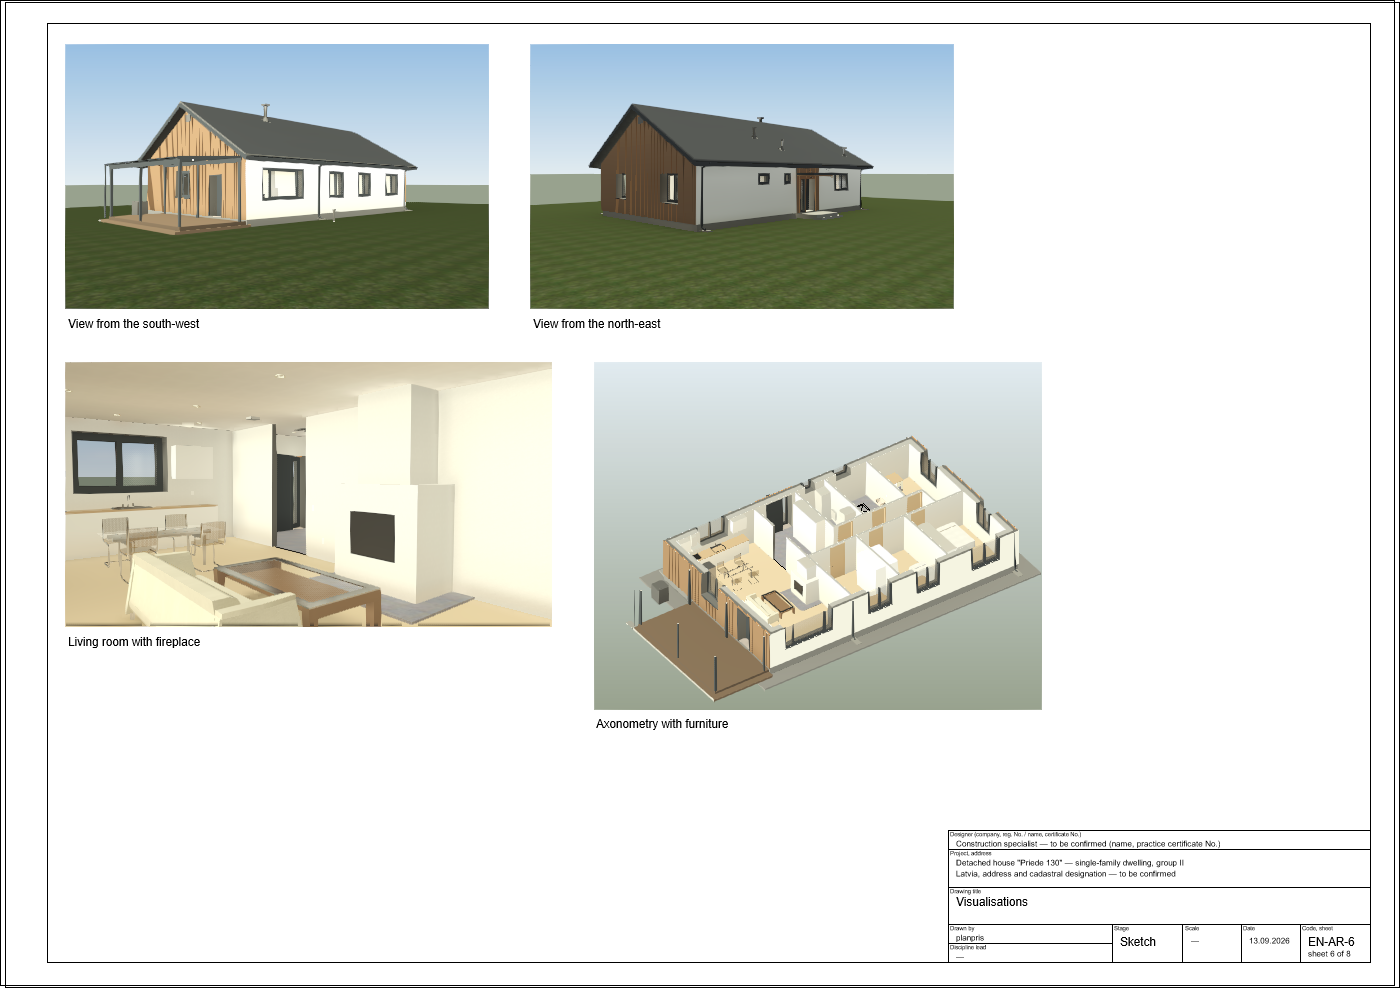
A single-storey 16 × 10 m house: a large kitchen, dining and living room with a fireplace opening onto a terrace under a glass canopy, main bedroom, two children’s rooms, a study, bathroom and utility room. AAC walls with facade wool, larch and render finish, insulated slab foundation, timber trusses and a standing seam roof. Air-to-water heat pump with floor heating and heat recovery ventilation.
Technical datafootprint 160.0 m² · height ≈ 6.6 m · gable, 30°
- Total floor area
- 131.21 m²
- Footprint
- 160.00 m²
- Height
- ≈ 6.6 m
- Room height
- 2.70 m
- Roof
- gable, 30°
- Minimum plot
- 26.0 × 20.0 m
Construction
AAC 300 + mineral wool 150 · U ≈ 0.13
thin render, facade wool 150, AAC block 300
AAC 300 + mineral wool 150, larch cladding · U ≈ 0.13
larch boards 22 on ventilated battens, wind barrier, facade wool 150, AAC block 300
Trusses 30°, standing seam roof
See other options in the calculator.
Floor plan
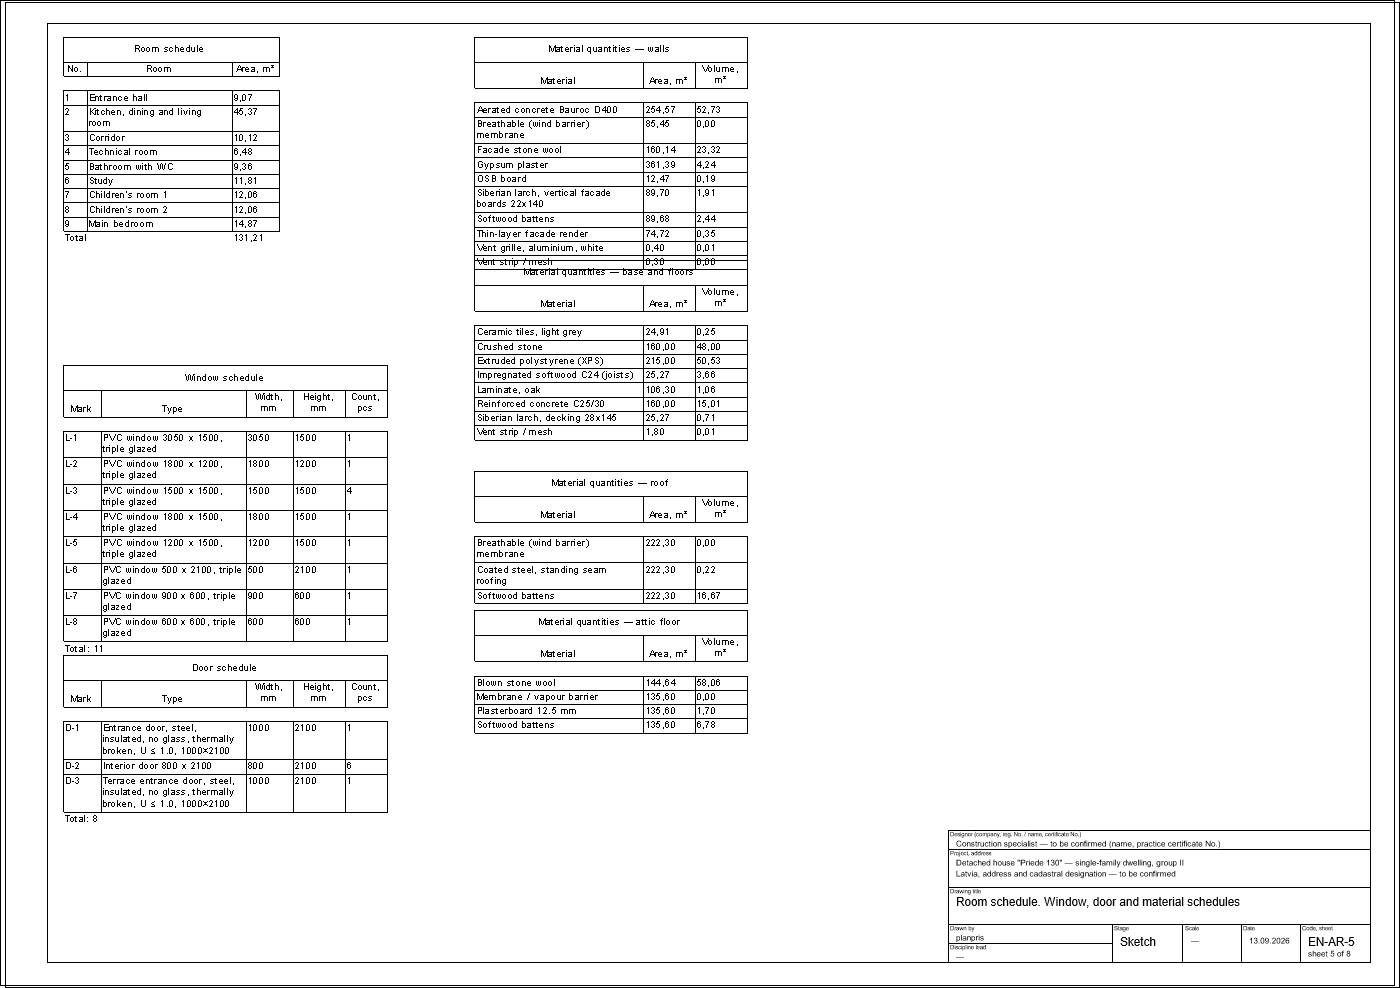
Dimensions in mm| № | Room | m² |
|---|---|---|
| 1 | Entrance hall | 9.07 |
| 2 | Kitchen, dining and living room | 45.37 |
| 3 | Corridor | 10.12 |
| 4 | Technical room | 6.48 |
| 5 | Bathroom with WC | 9.36 |
| 6 | Study | 11.81 |
| 7 | Children's room 1 | 12.06 |
| 8 | Children's room 2 | 12.06 |
| 9 | Main bedroom | 14.87 |
| Total floor area | 131.21 |
Where the money goes
incl. VATThe biggest items are services and walls and floors. Click a stage to see its materials.
- Foundation€11,200 – €16,600
- Walls and floors€13,000 – €18,700
- Roof€9,600 – €18,200
- Windows and doors€4,900 – €7,800
- Services€15,700 – €23,200
- Finishes€5,300 – €10,200
- External works€5,200 – €8,600
- Delivery€3,400 – €5,900
- Materials total
- €74,800 – €102,500
- Recommended contingency 10 %
- +€7,500 – €10,300
- Per m²
- €570 – €781
Demo prices: the price database is still being checked against supplier and contractor quotes.
Not included: construction labour, plot, design and approvals, utility connections, landscaping, furniture and kitchen appliances. Prices as of 2026-09. How we estimate
Detailed estimate21 lines with quantities from the model
| Item | Qty | Materials |
|---|---|---|
| Insulated slab foundation | 160.0 m² | €11,180 – €16,560 |
| AAC 300 + mineral wool 150 | 62.3 m² | €2,590 – €5,070 |
| AAC 300 + mineral wool 150, larch cladding | 85.5 m² | €5,450 – €8,620 |
| AAC partition 100 | 107.0 m² | €740 – €1,170 |
| Attic floor, blown wool 400 | 135.6 m² | €2,600 – €4,600 |
| Attic hatch with a folding ladder, insulated | 1 pcs | €300 – €510 |
| Trusses 30°, standing seam roof | 222.3 m² | €9,650 – €18,180 |
| PVC windows, triple glazing, large windows | 22.2 m² | €2,570 – €4,570 |
| Entrance door, insulated, no glass | 2 pcs | €900 – €1,800 |
| Interior door | 6 pcs | €900 – €1,920 |
| Air-to-water heat pump | 1 pcs | €4,410 – €6,490 |
| Underfloor heating | 131.2 m² | €1,800 – €3,990 |
| Heat recovery ventilation | 1 pcs | €2,340 – €3,720 |
| Plumbing point with fixture, manifold system | 6 pcs | €1,420 – €3,730 |
| Fireplace 5 kW with chimney | 1 pcs | €1,650 – €3,480 |
| Terrace canopy: steel frame, glass roof | 29.4 m² | €5,080 – €8,440 |
| Concrete paving | 4.4 m² | €100 – €190 |
| Interior finishes: standard | 131.2 m² | €4,150 – €8,660 |
| Wet rooms: waterproofing and tiles | 9.4 m² | €840 – €1,850 |
| Electrical installation (certified electrician) | 131.2 m² | €1,680 – €4,190 |
| Delivery and offcut disposal | 1 pcs | €3,360 – €5,880 |
| Materials total incl. VAT | €74,800 – €102,500 | |
| With contingency | €82,300 – €112,800 | |
Quantities from the Revit model v0.1: external walls 147.7 m², roof 222.3 m², windows 22.19 m².
Documents and details
PermitsLV building group (indicative): II · explanatory note
In Latvia a single-apartment house with a footprint over 60 m² is a group II building. Up to 200 m² of total area it has needed no building permit since 2026: you file an explanatory note with a design prepared and signed by a certified specialist, and this pre-project is a solid brief for them. A private owner may act as the builder on their own plot (up to 400 m² of total area). Distances to the boundary, plot coverage and other rules are set by the municipality’s land-use and building regulations. Check them with your local building board.
Rules checked 25.10.2026: Vispārīgie būvnoteikumi, Ēku būvnoteikumi, Būvniecības likums.
A pre-project is not permit documentation.
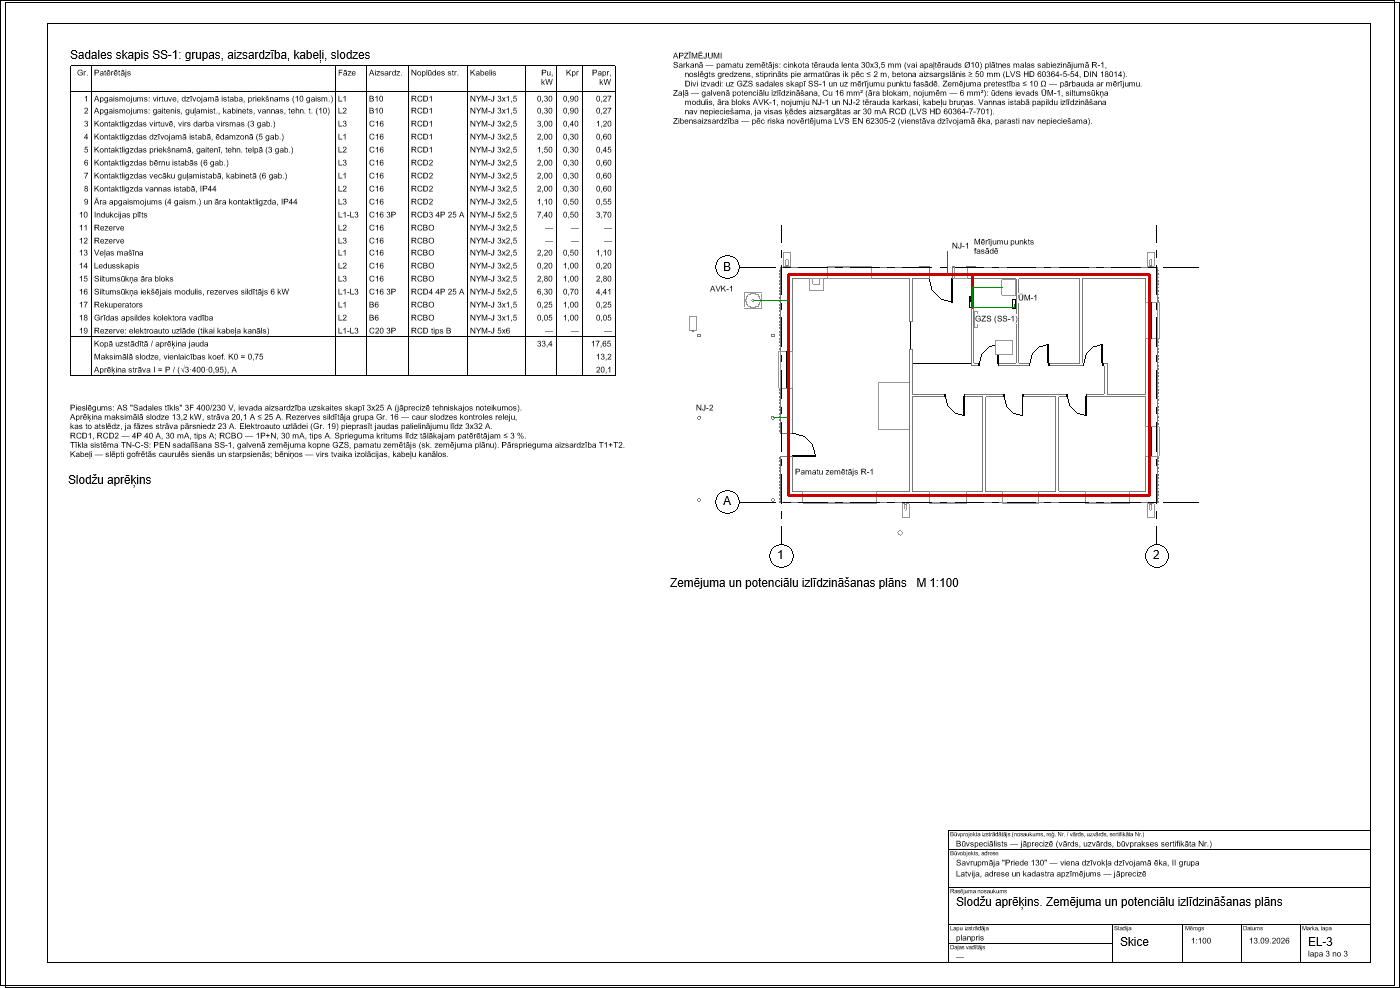
Drawings21 sheets · AR, BK, AVK, ŪK, EL · PDF A3
Architecture
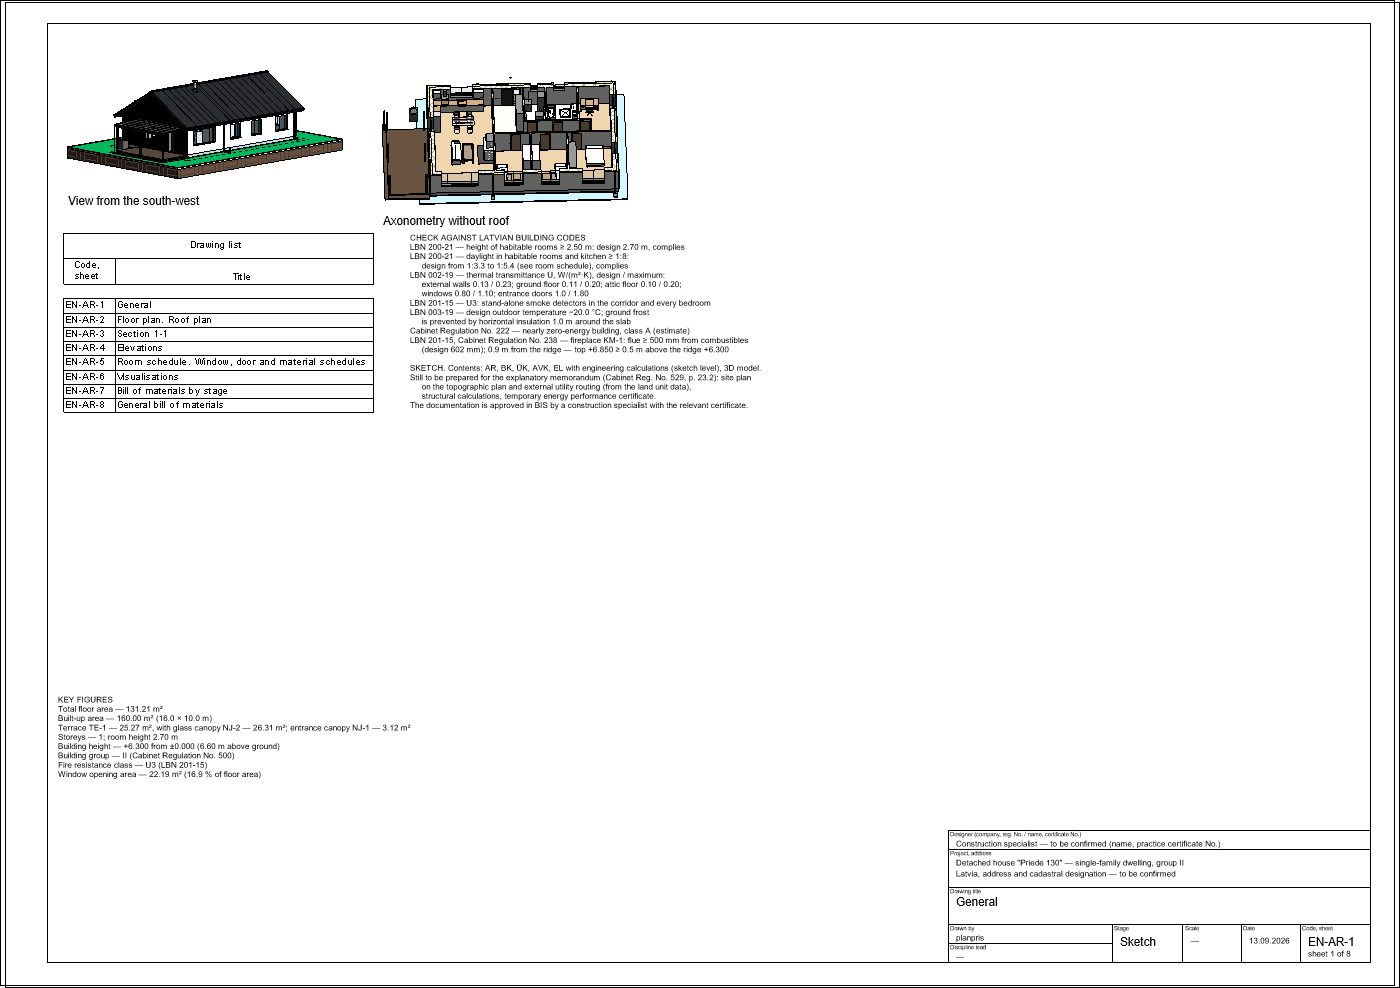
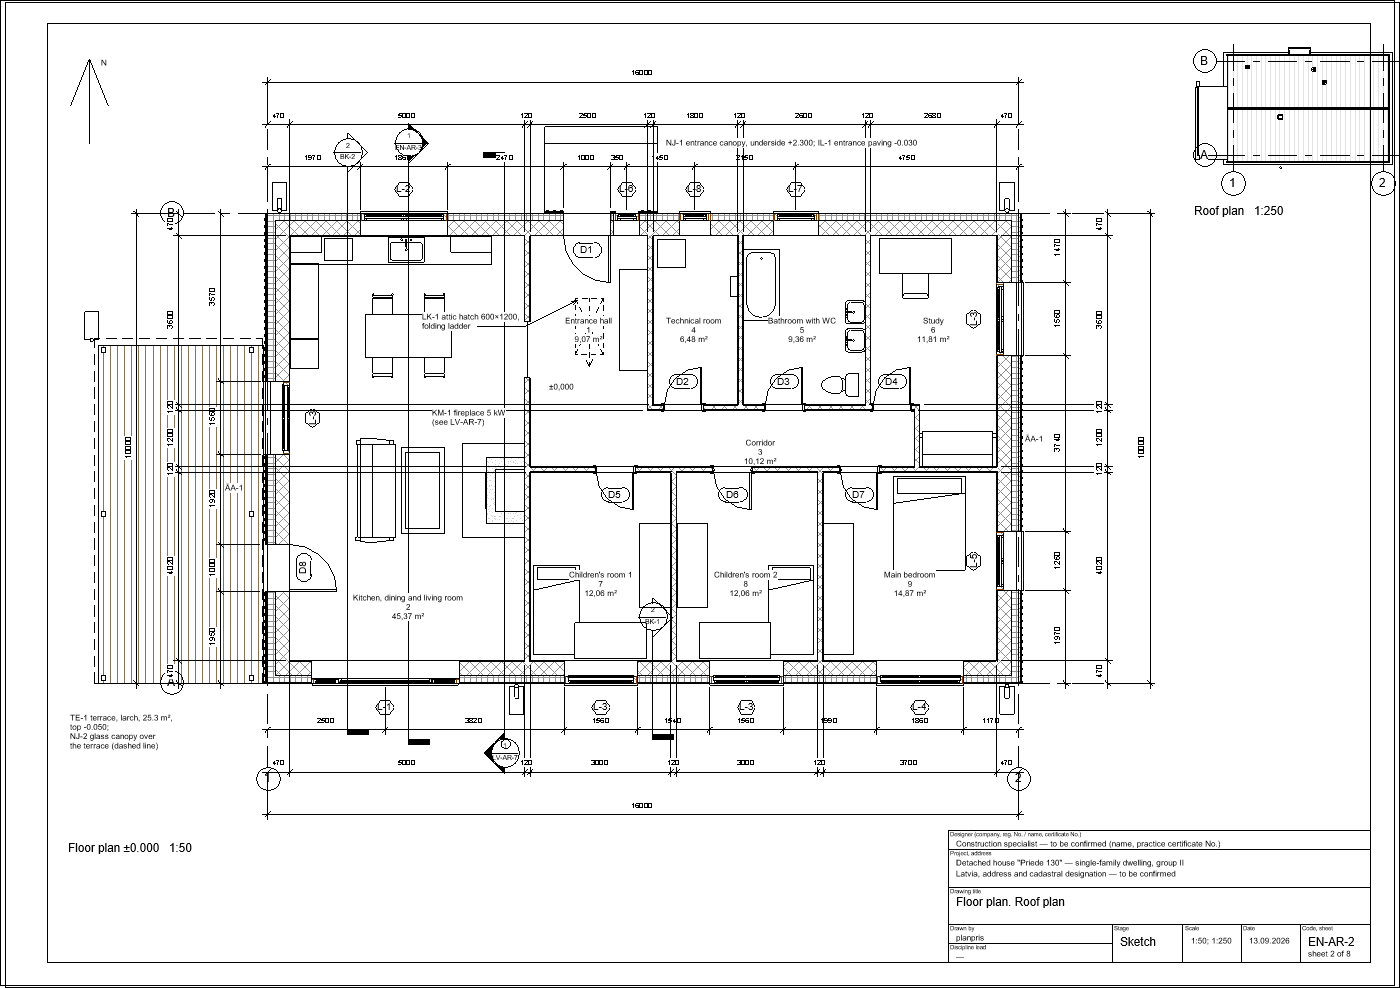
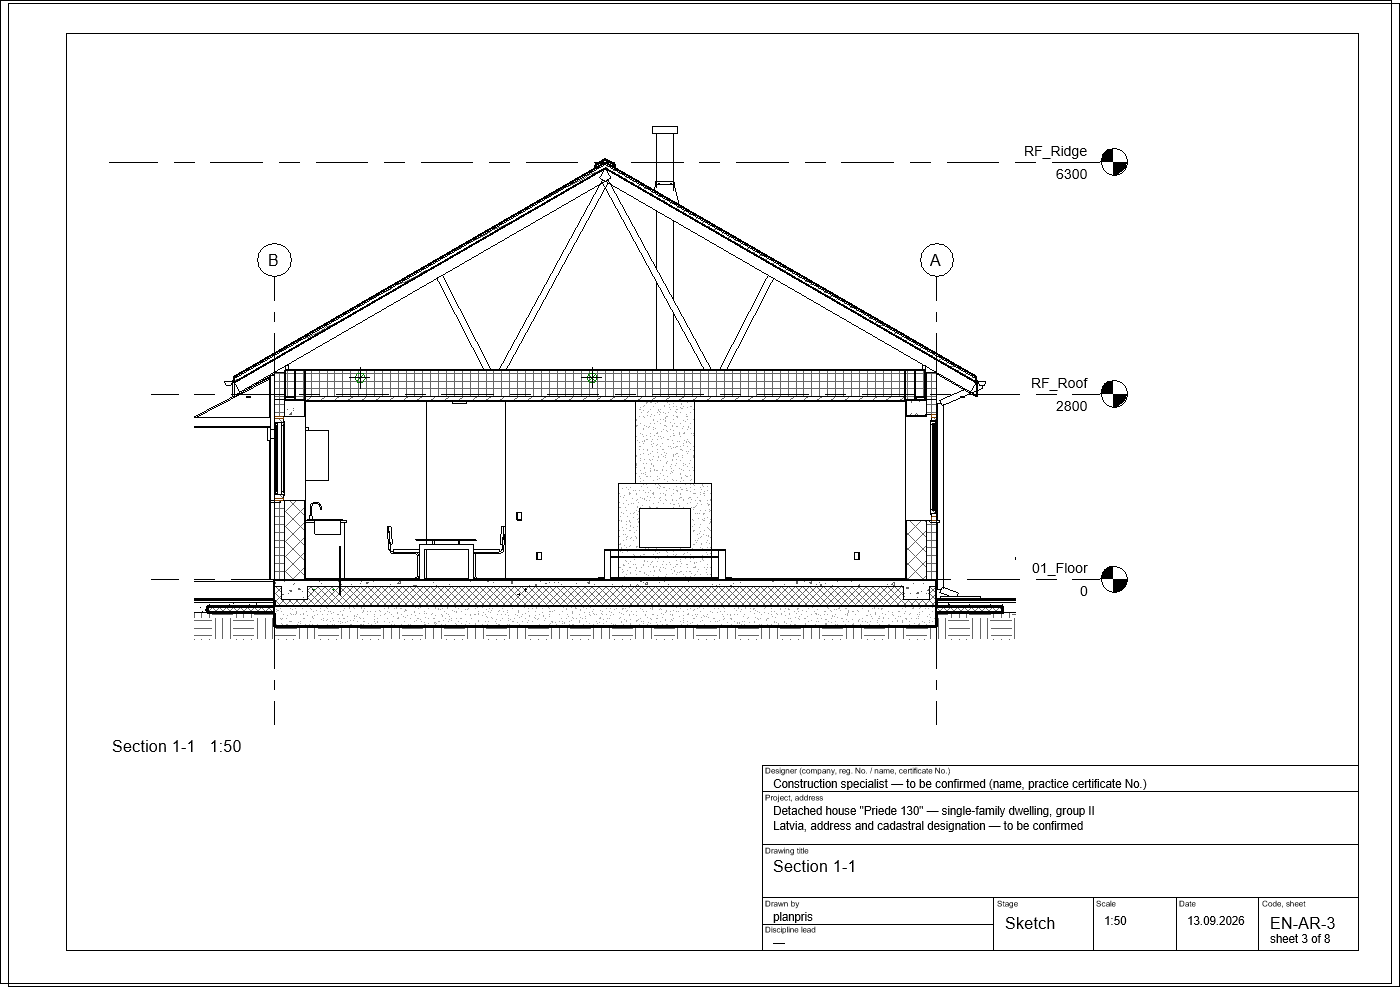
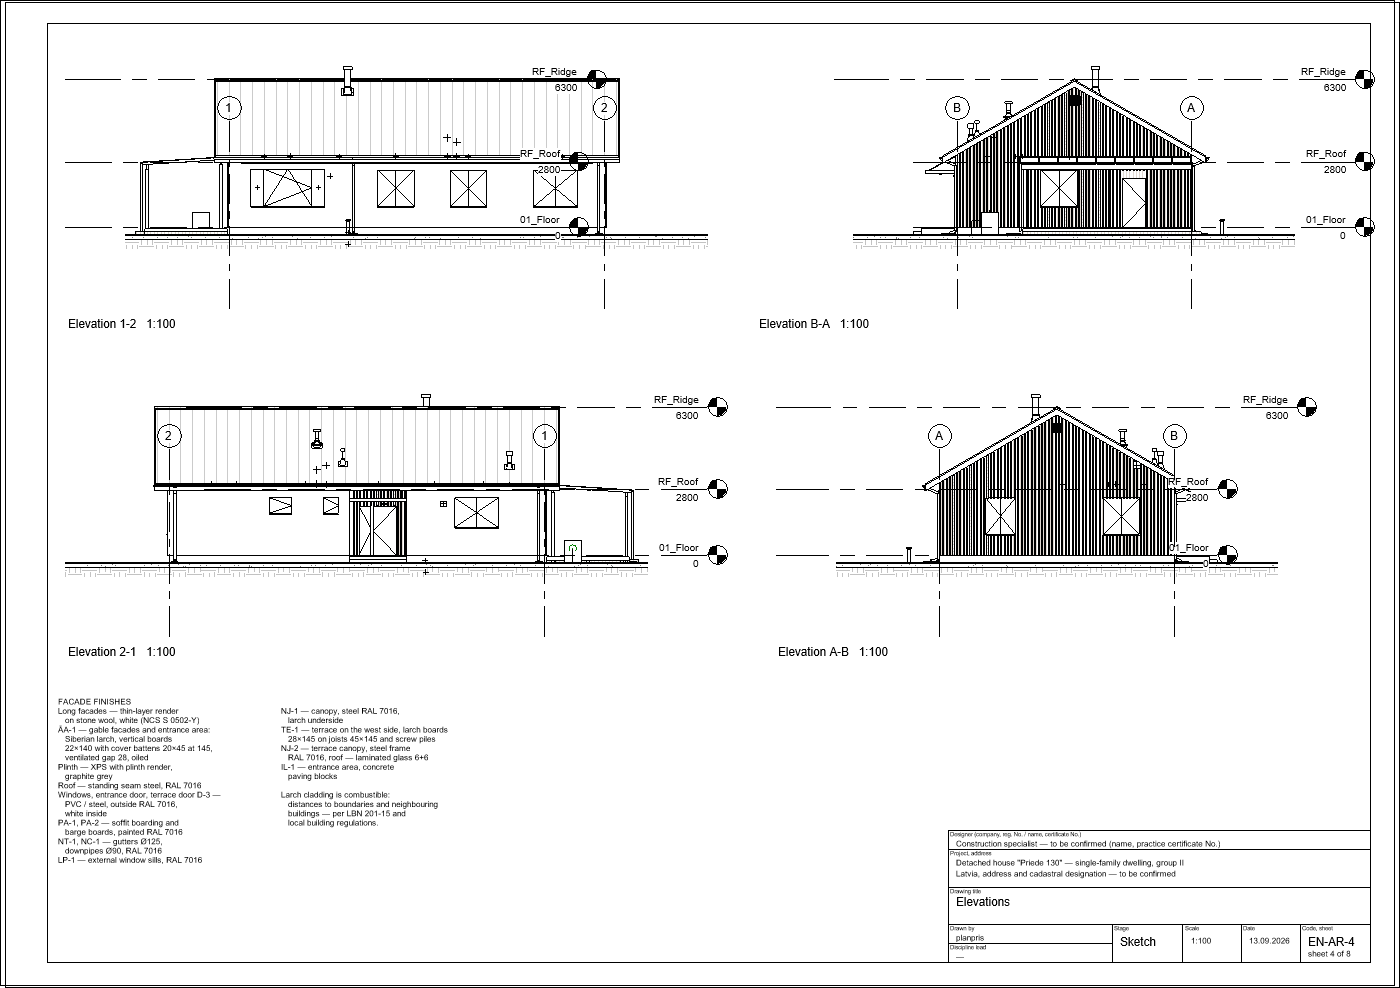
BK · Structure · in Latvian
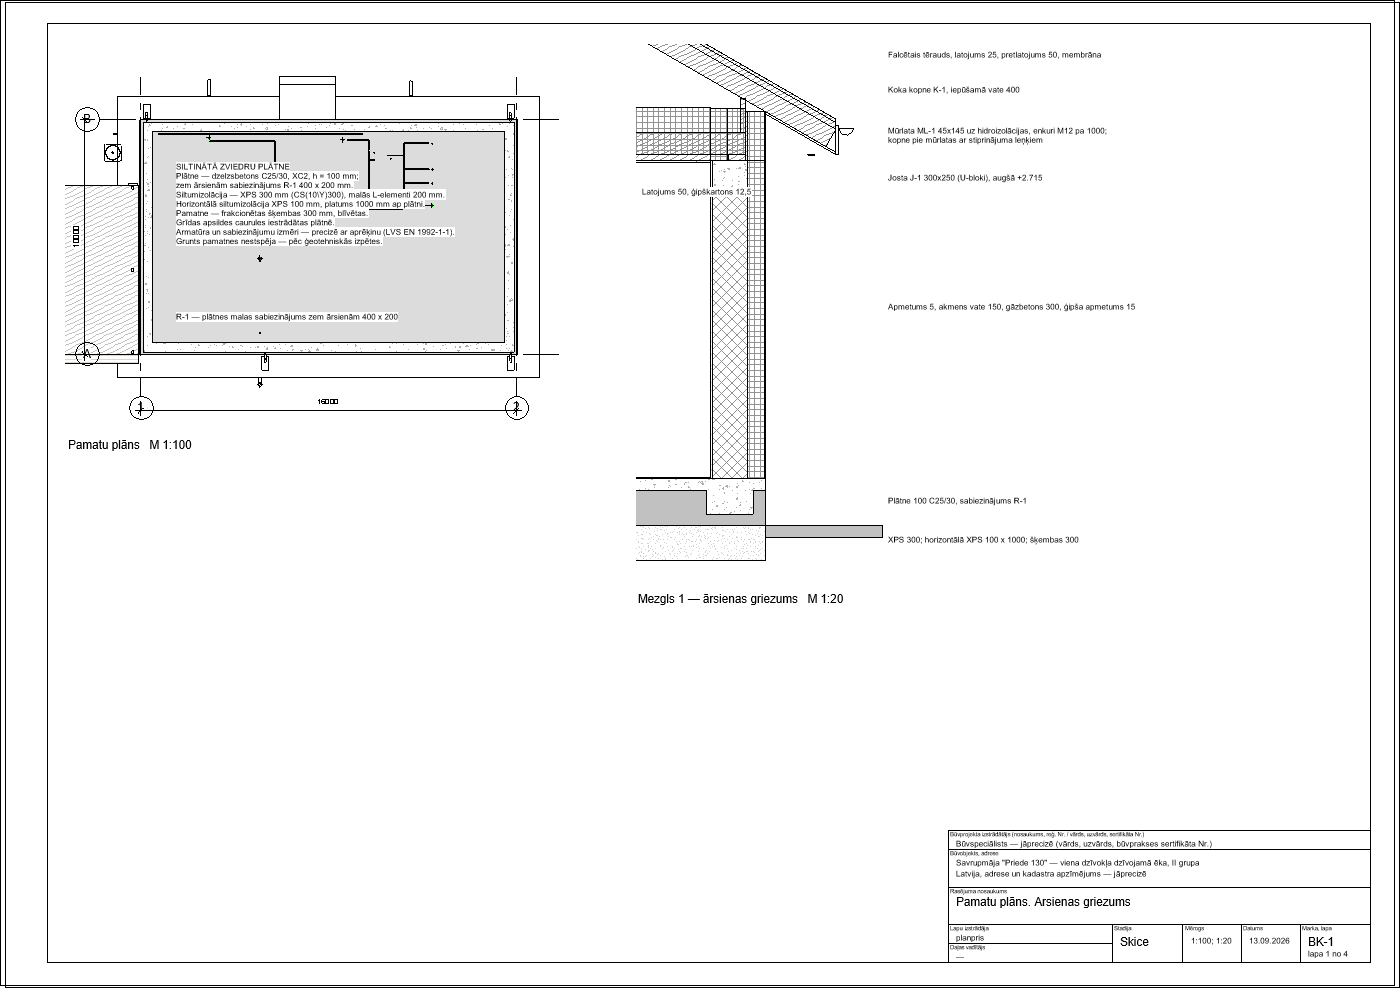
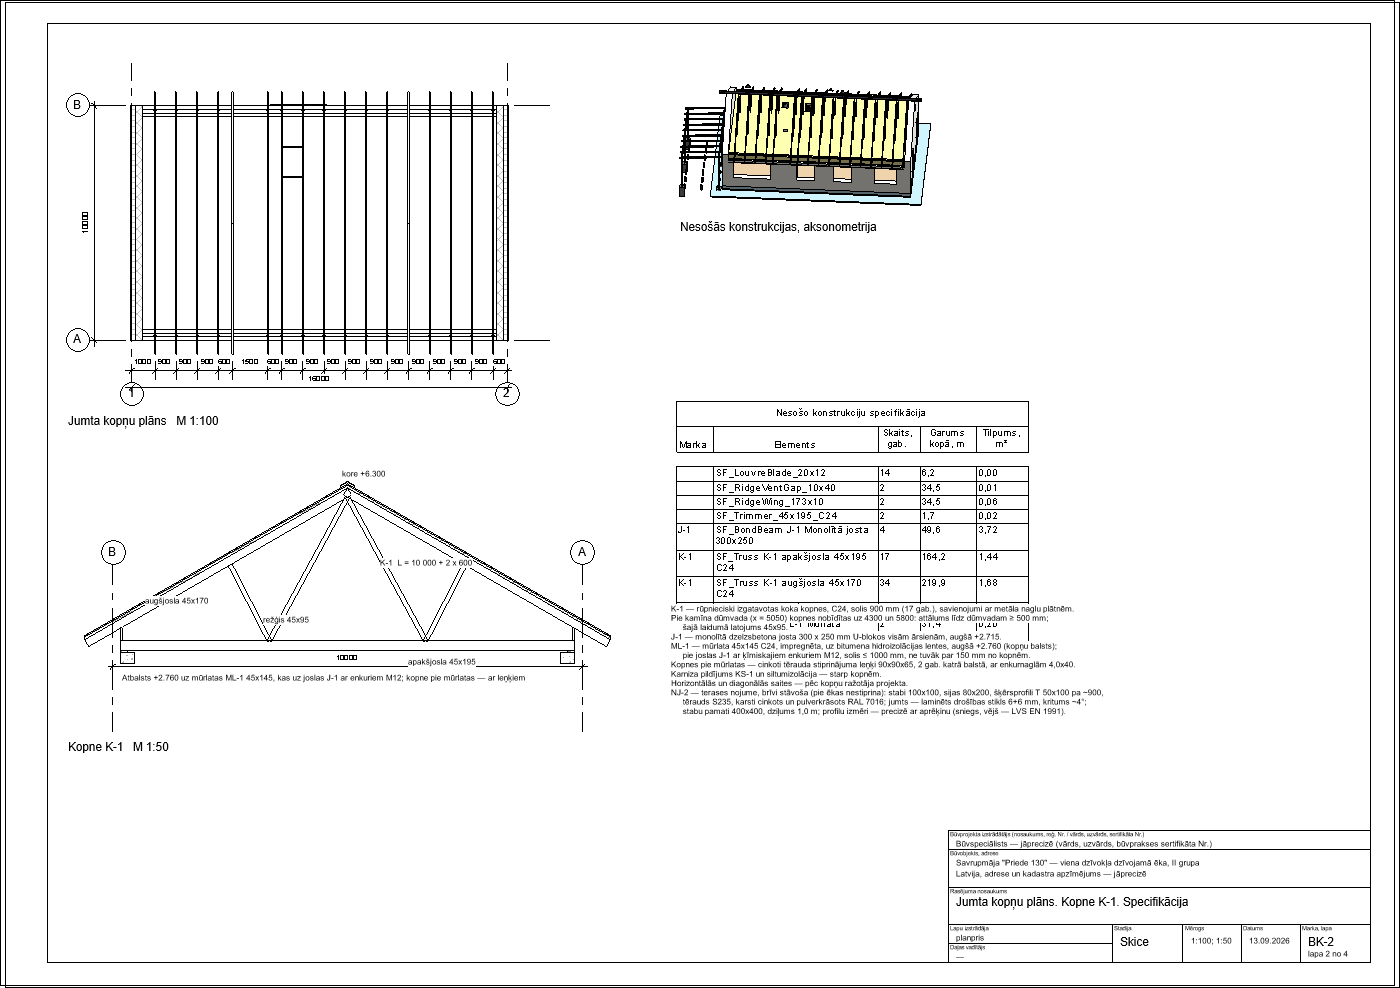
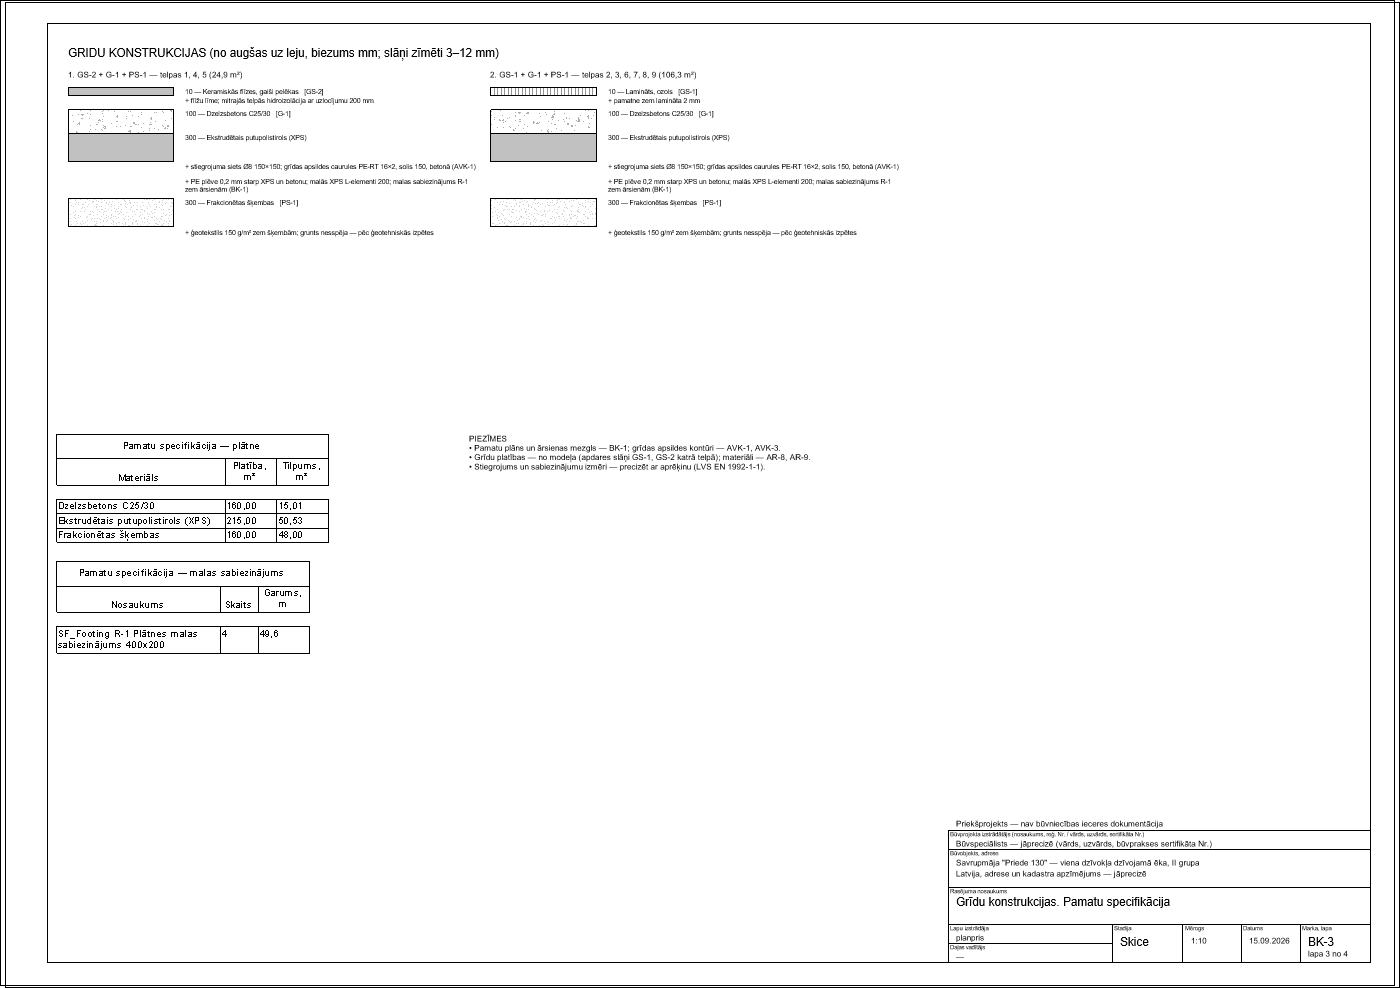
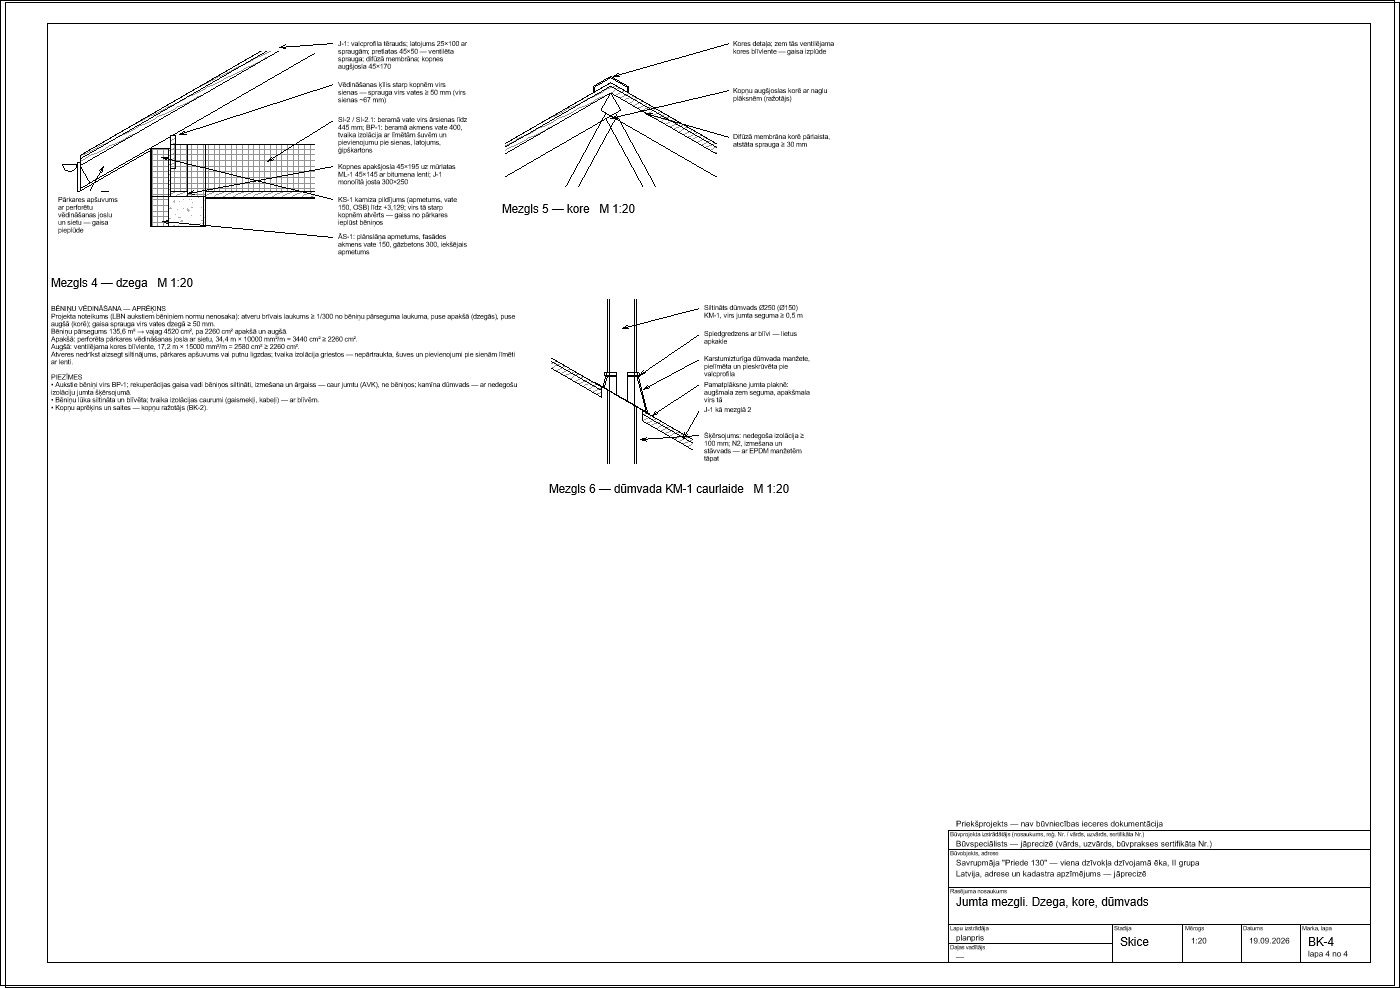
AVK · Heating and ventilation · in Latvian
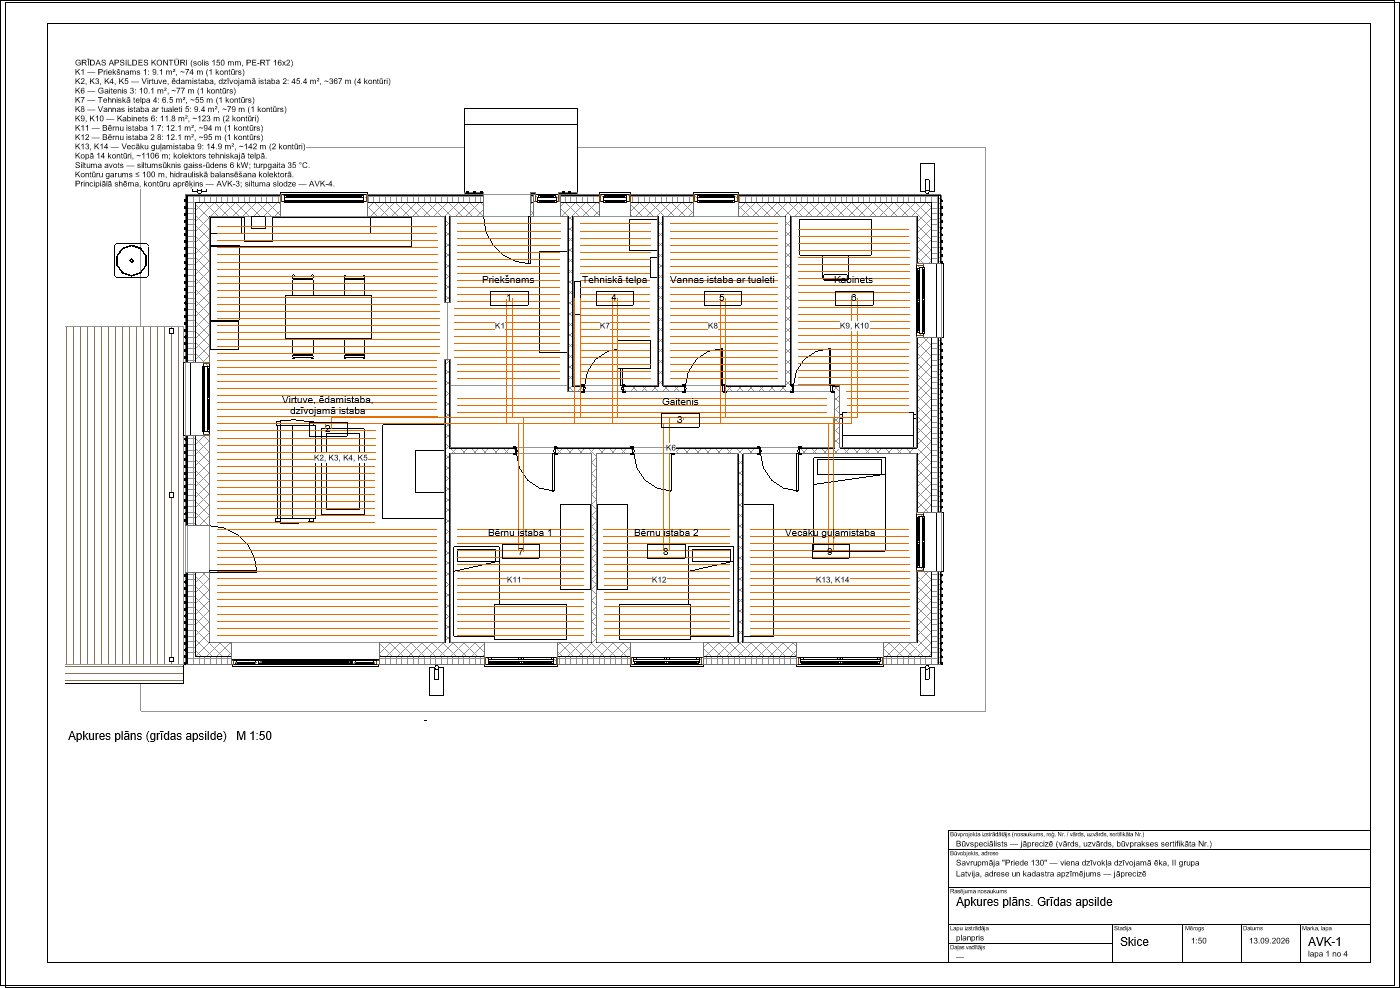
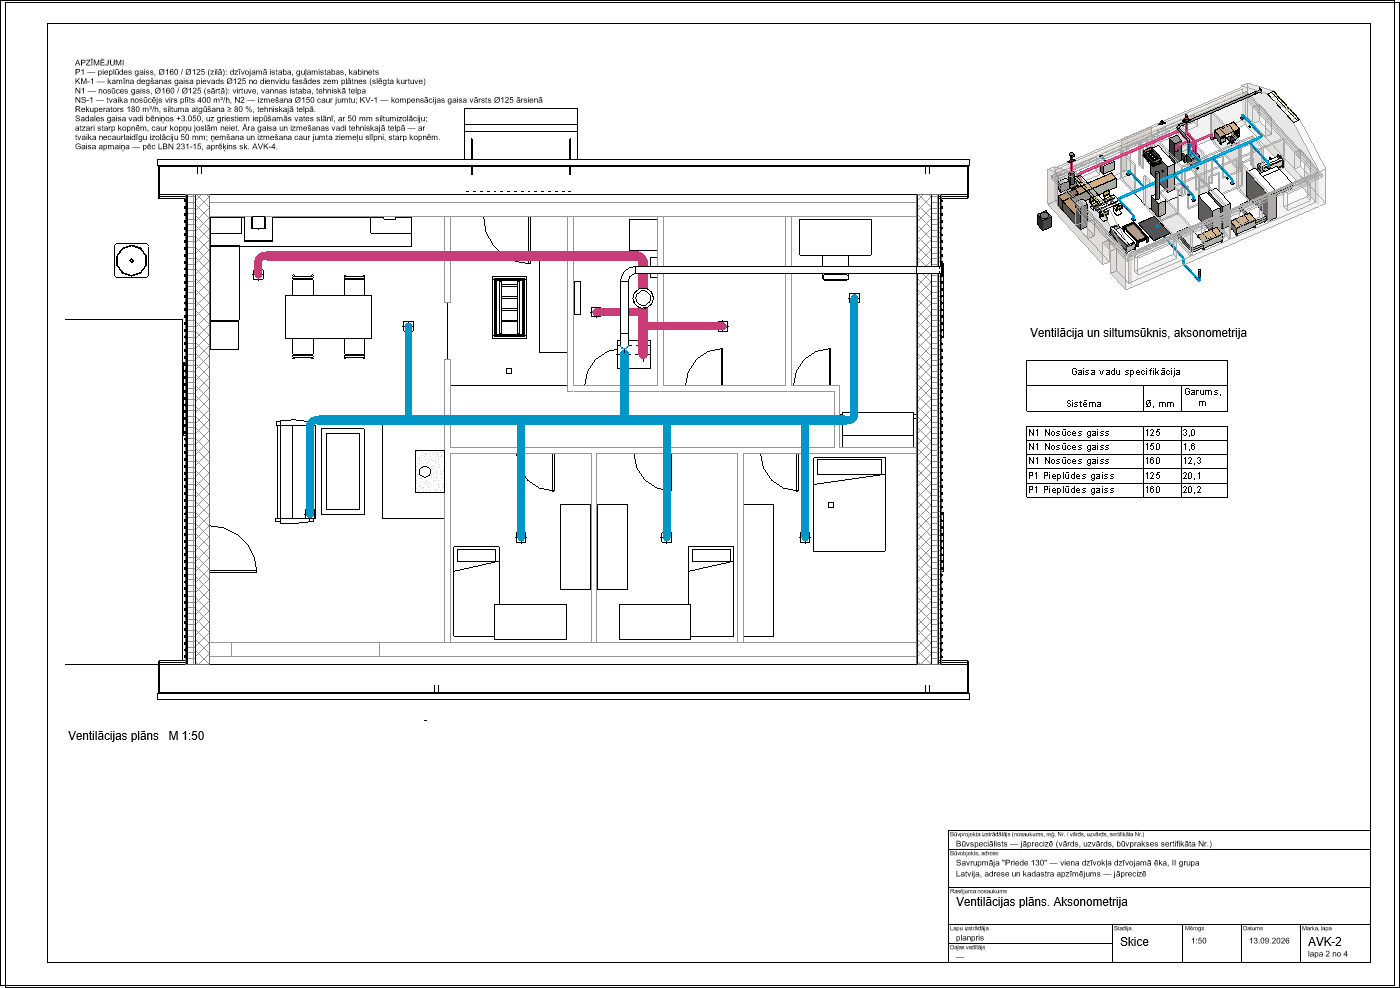
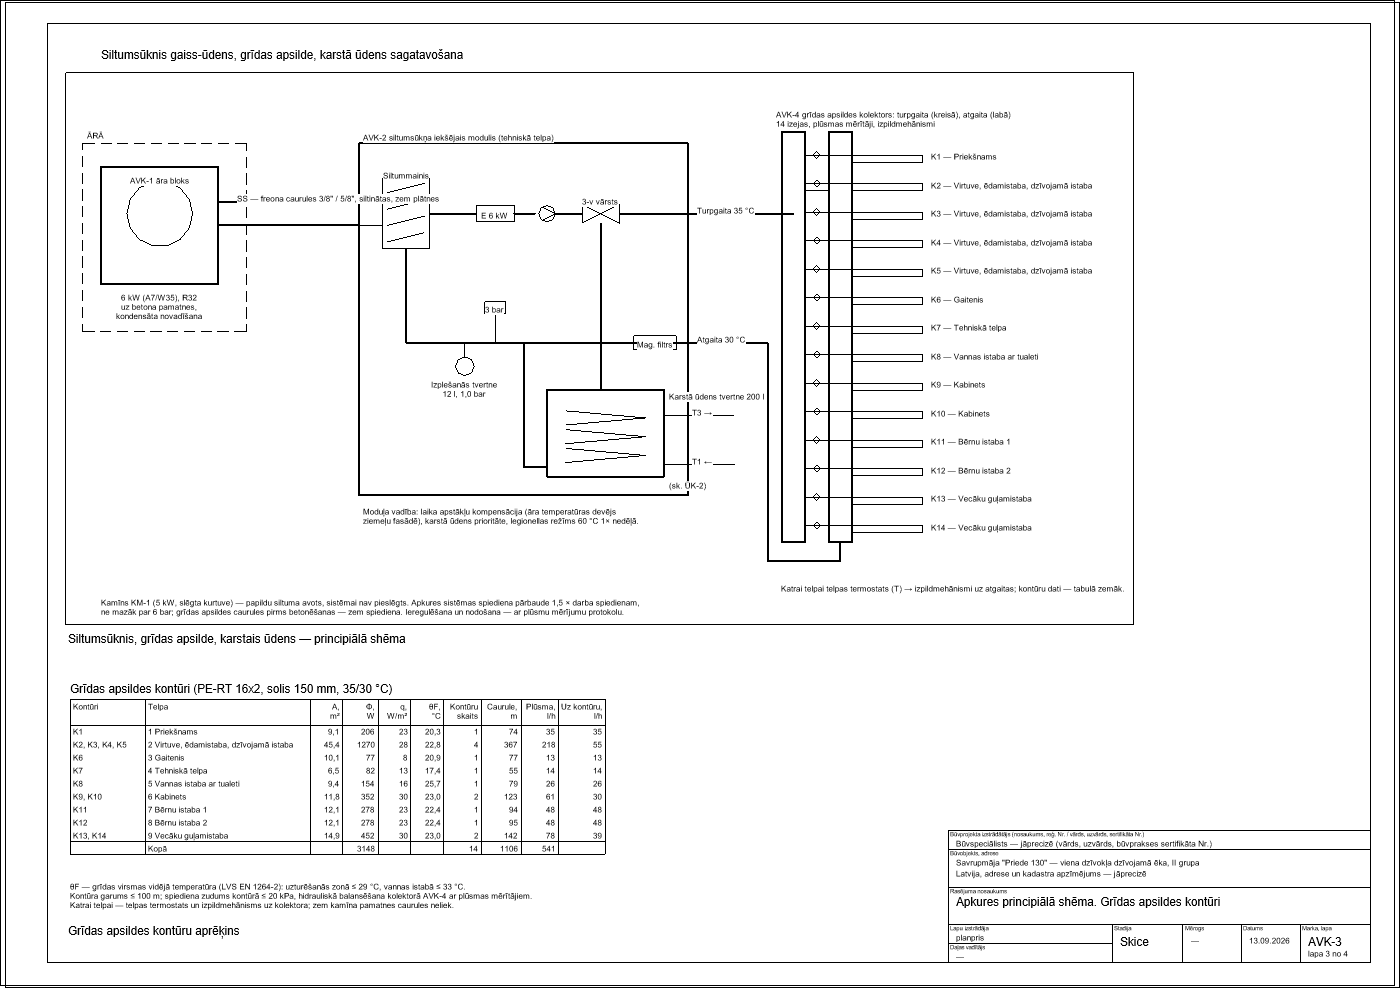
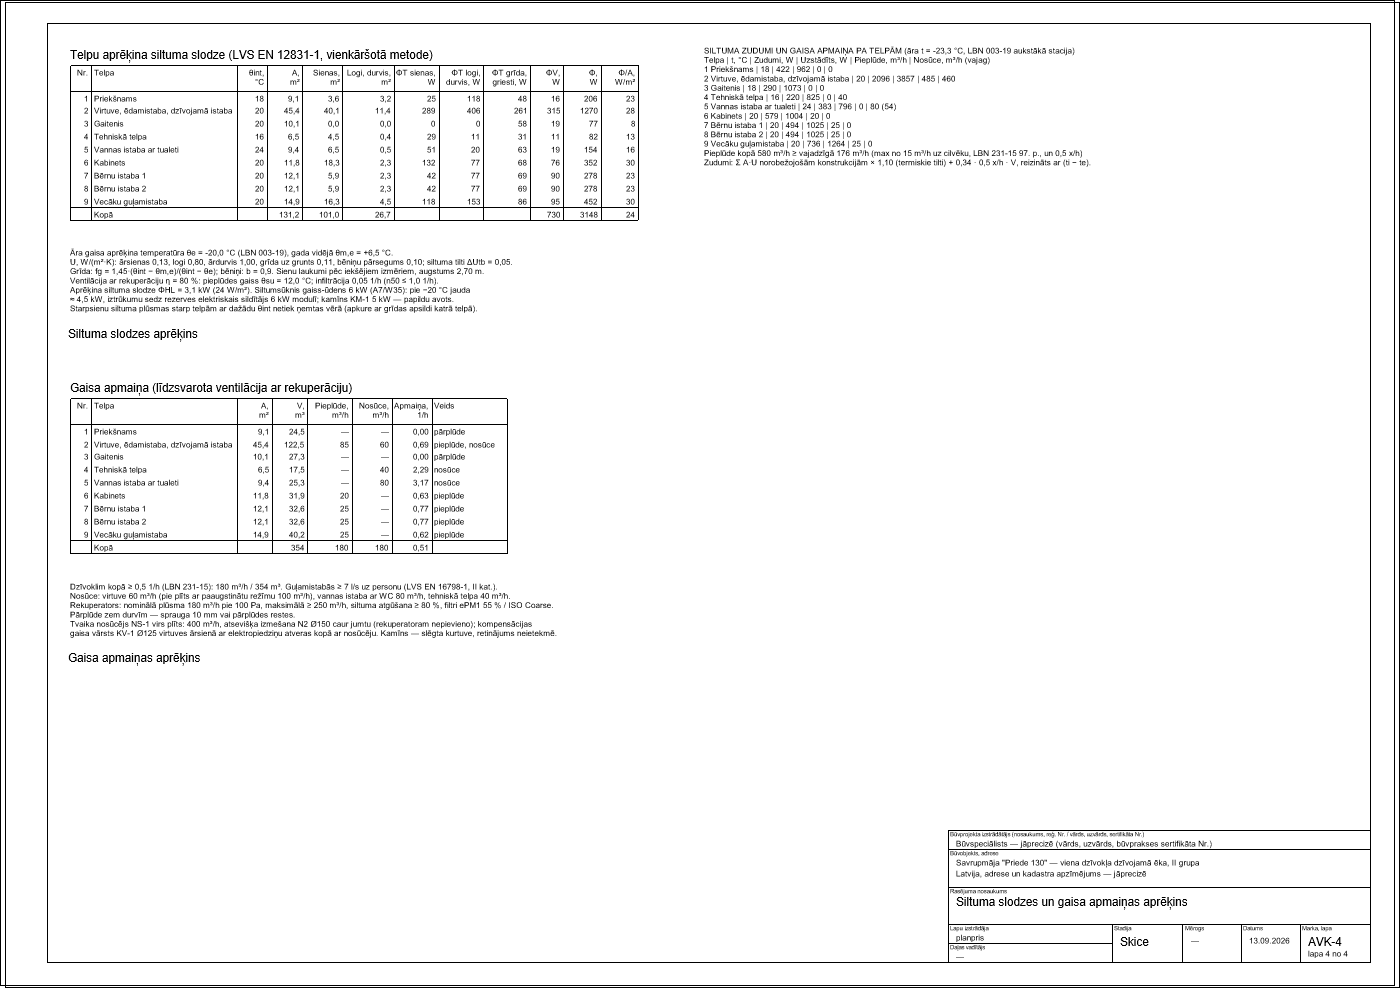
ŪK · Water and drainage · in Latvian
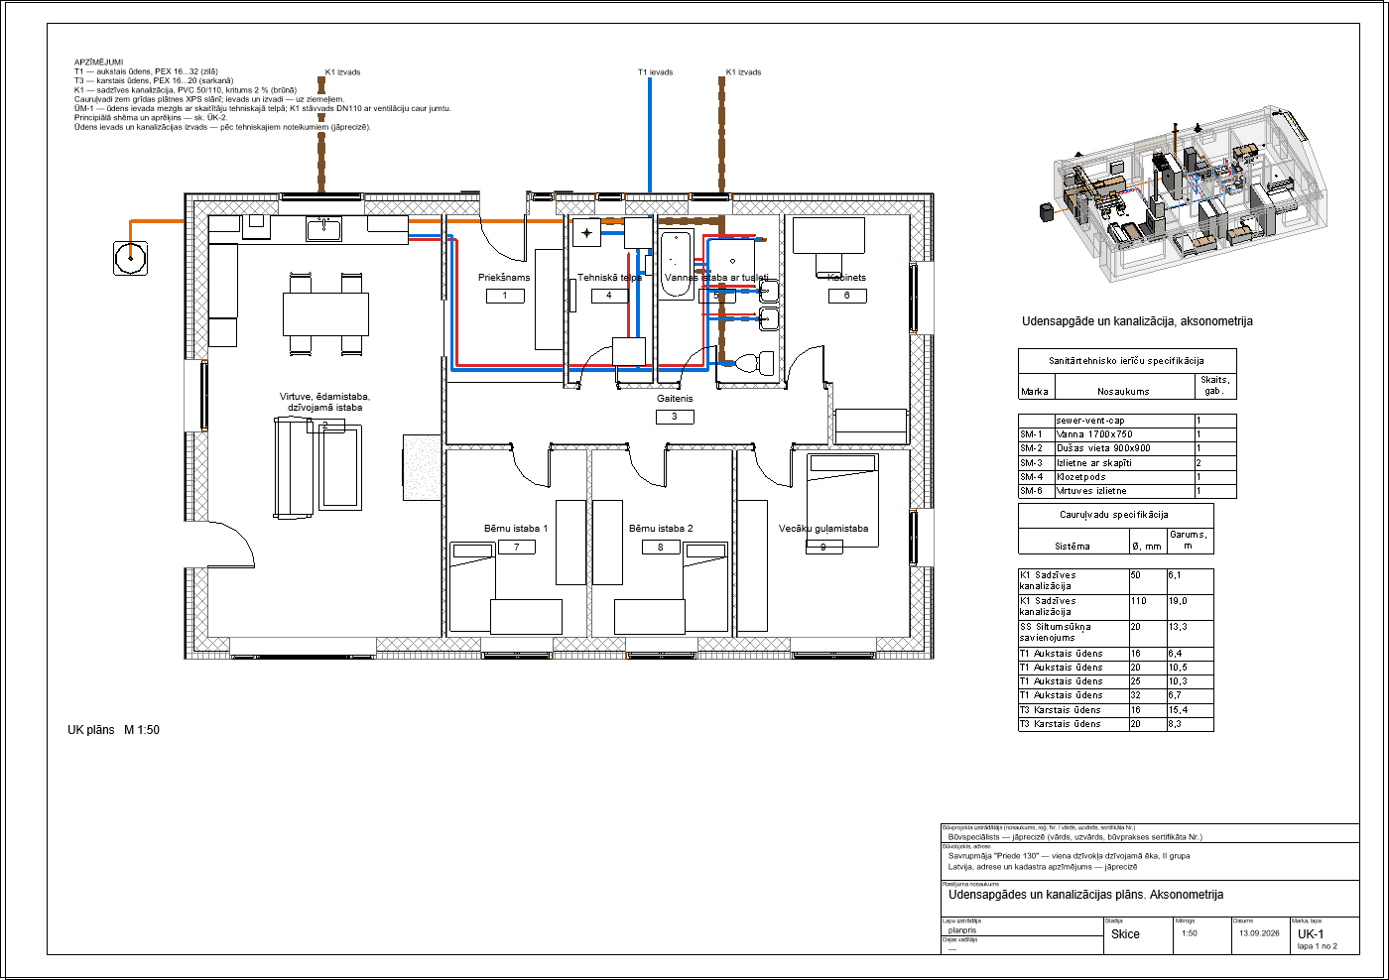
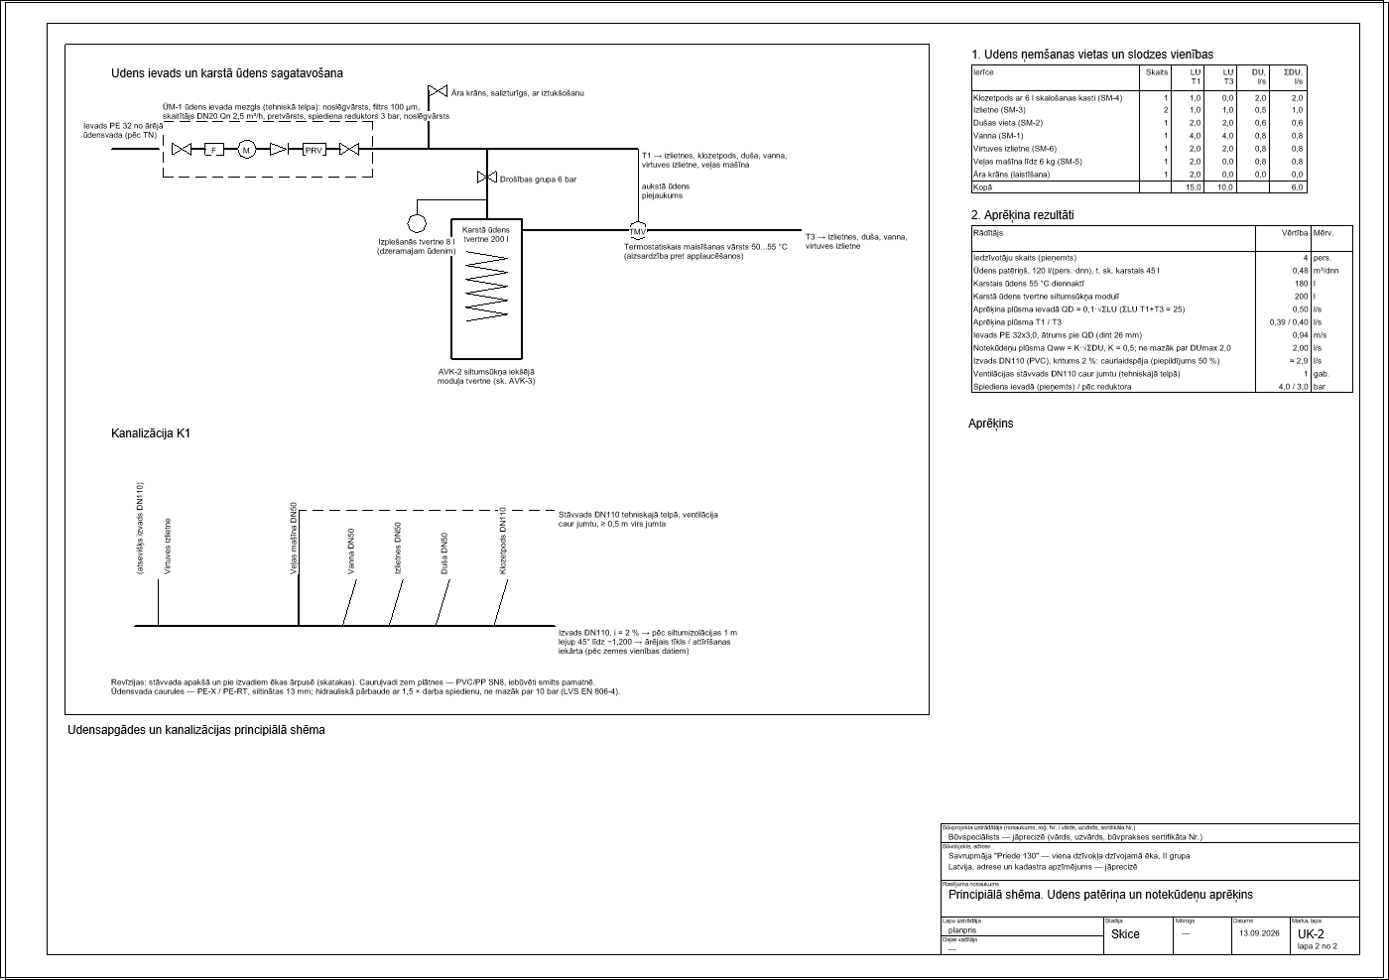
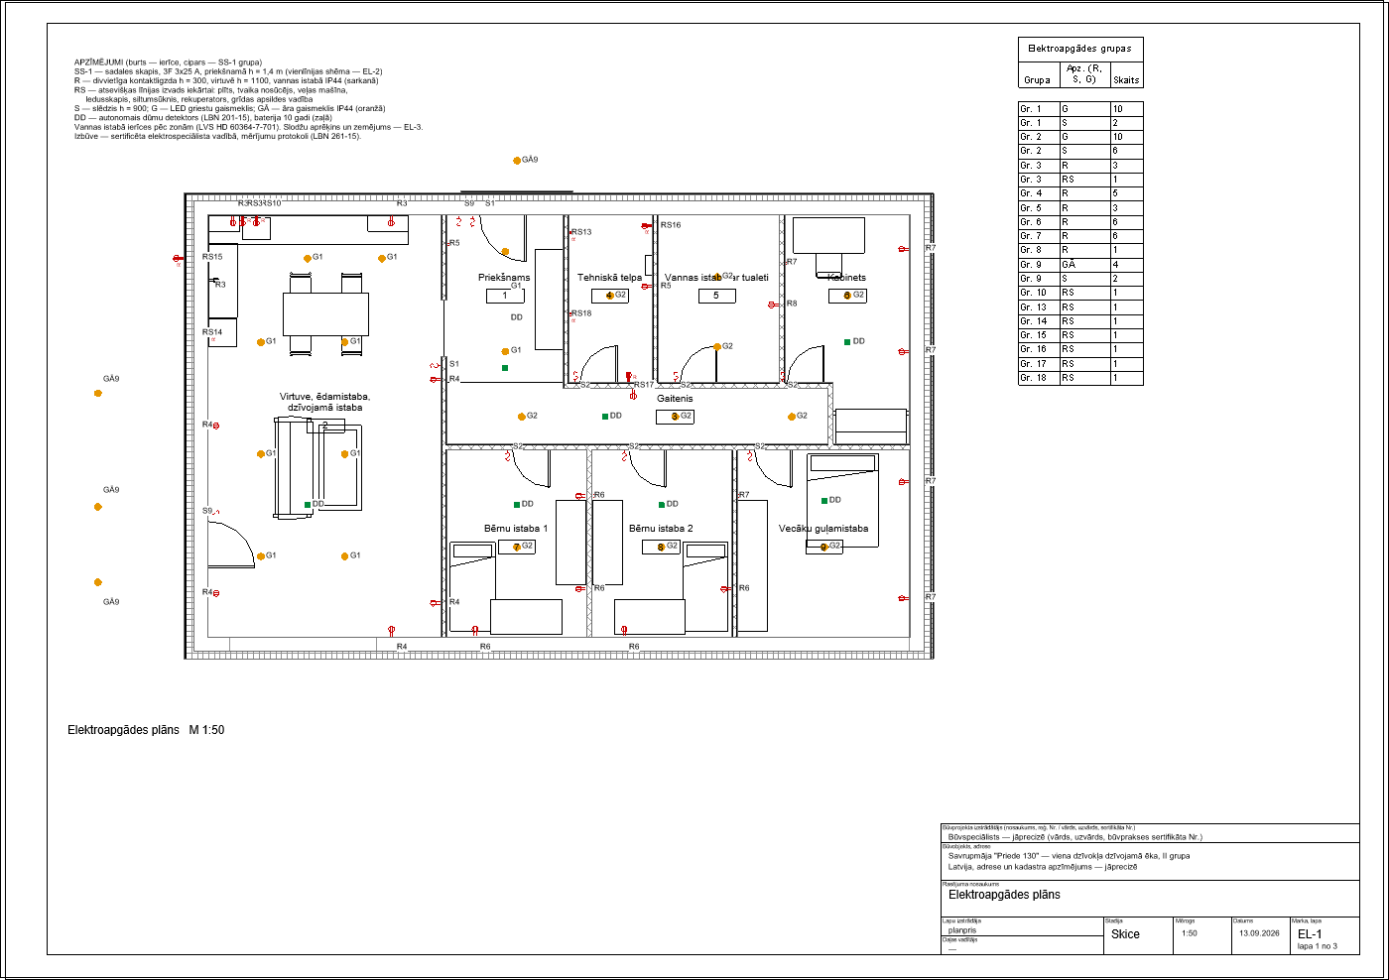
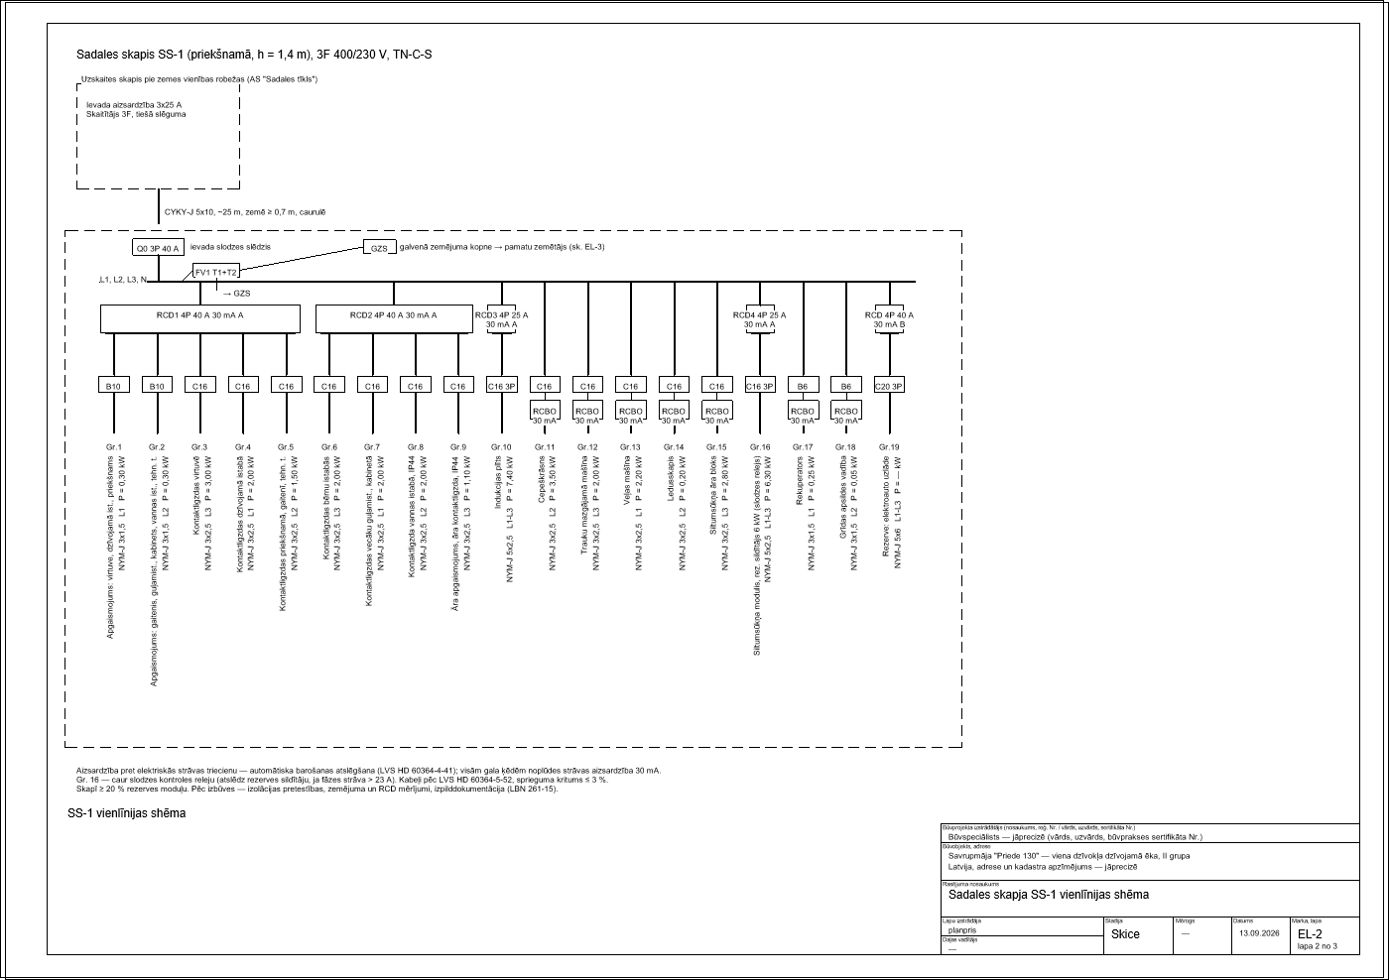
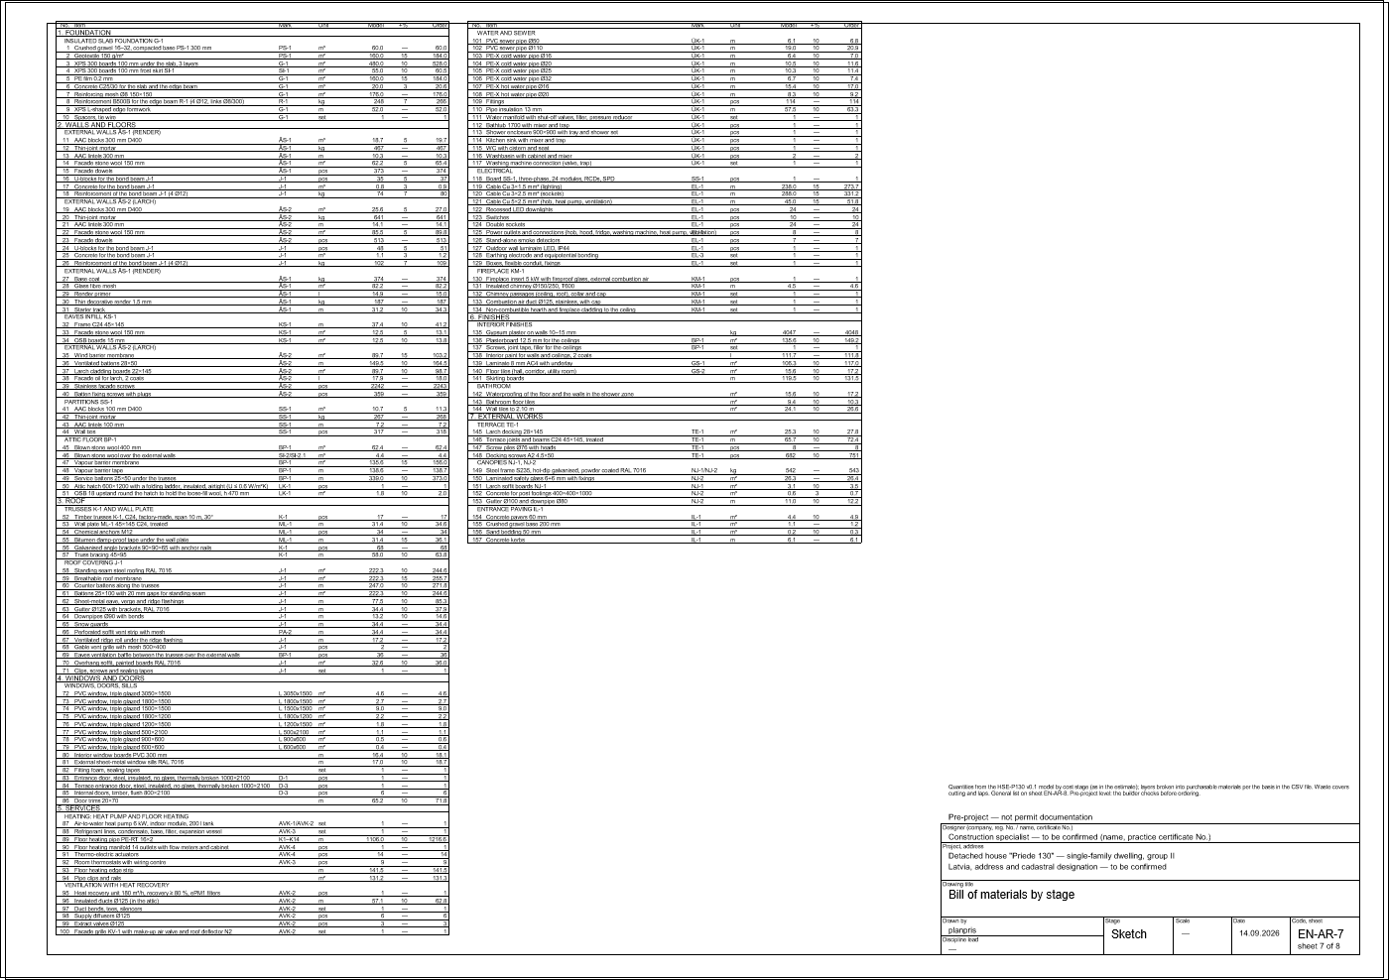
Bill of materials157 items by construction stage
1Foundation
| No. | Material | Unit | OrderModel |
|---|---|---|---|
| Insulated slab foundation G-1 | |||
| 1 | Crushed gravel 16–32, compacted base PS-1 300 mmPS-1160.0 m² × 0.30 × 1.25 (compaction) | m³ | 60.060.0 |
| 2 | Geotextile 150 g/m²PS-1under the base · +15 % | m² | 184.0160.0 |
| 3 | XPS 300 boards 100 mm under the slab, 3 layersG-1160.0 m² × 3 layers = 300 mm · +10 % | m² | 528.0480.0 |
| 4 | XPS 300 boards 100 mm frost skirt SI-1SI-1model · +10 % | m² | 60.555.0 |
| 5 | PE film 0.2 mmG-1over the insulation · +15 % | m² | 184.0160.0 |
| 6 | Concrete C25/30 for the slab and the edge beamG-1160.0 m² × 0.10 + R-1 49.6 m × 0.40 × 0.20 · +3 % | m³ | 20.620.0 |
| 7 | Reinforcing mesh Ø8 150×150G-1with 10 % laps | m² | 176.0176.0 |
| 8 | Reinforcement B500B for the edge beam R-1 (4 Ø12, links Ø8/300)R-149.6 m × 6.0 kg/m · +7 % | kg | 266248 |
| 9 | XPS L-shaped edge formworkG-1slab perimeter | m | 52.052.0 |
| 10 | Spacers, tie wireG-1 | set | 11 |
2Walls and floors
| No. | Material | Unit | OrderModel |
|---|---|---|---|
| External walls ĀS-1 (render) | |||
| 11 | AAC blocks 300 mm D400ĀS-162.2 m² × 0.30 (net of openings) · +5 % | m³ | 19.718.7 |
| 12 | Thin-joint mortarĀS-125 kg per m³ of blocks | kg | 467467 |
| 13 | AAC lintels 300 mmĀS-1opening width + 0.25 m each side (share by area) | m | 10.310.3 |
| 14 | Facade stone wool 150 mmĀS-1+5 % | m² | 65.462.2 |
| 15 | Facade dowelsĀS-16 pcs/m² | pcs | 374373 |
| 16 | U-blocks for the bond beam J-1J-1J-1 49.6 m / 0.6 m (share by area) · +5 % | pcs | 3735 |
| 17 | Concrete for the bond beam J-1J-10.04 m³/m · +3 % | m³ | 0.90.8 |
| 18 | Reinforcement of the bond beam J-1 (4 Ø12)J-13.55 kg/m · +7 % | kg | 8074 |
| External walls ĀS-2 (larch) | |||
| 19 | AAC blocks 300 mm D400ĀS-285.5 m² × 0.30 (net of openings) · +5 % | m³ | 27.025.6 |
| 20 | Thin-joint mortarĀS-225 kg per m³ of blocks | kg | 641641 |
| 21 | AAC lintels 300 mmĀS-2opening width + 0.25 m each side (share by area) | m | 14.114.1 |
| 22 | Facade stone wool 150 mmĀS-2+5 % | m² | 89.885.5 |
| 23 | Facade dowelsĀS-26 pcs/m² | pcs | 513513 |
| 24 | U-blocks for the bond beam J-1J-1J-1 49.6 m / 0.6 m (share by area) · +5 % | pcs | 5148 |
| 25 | Concrete for the bond beam J-1J-10.04 m³/m · +3 % | m³ | 1.21.1 |
| 26 | Reinforcement of the bond beam J-1 (4 Ø12)J-13.55 kg/m · +7 % | kg | 109102 |
| External walls ĀS-1 (render) | |||
| 27 | Base coatĀS-1ĀS-1 + KS-1 × 5.0 | kg | 374374 |
| 28 | Glass fibre meshĀS-1ĀS-1 + KS-1 × 1.1 | m² | 82.282.2 |
| 29 | Render primerĀS-1ĀS-1 + KS-1 × 0.2 | l | 15.014.9 |
| 30 | Thin decorative render 1.5 mmĀS-1ĀS-1 + KS-1 × 2.5 | kg | 187187 |
| 31 | Starter trackĀS-1wall length · +10 % | m | 34.331.2 |
| Eaves infill KS-1 | |||
| 32 | Frame C24 45×145KS-13 m per m² (between the trusses) · +10 % | m | 41.237.4 |
| 33 | Facade stone wool 150 mmKS-1+5 % | m² | 13.112.5 |
| 34 | OSB boards 15 mmKS-1+10 % | m² | 13.812.5 |
| External walls ĀS-2 (larch) | |||
| 35 | Wind barrier membraneĀS-2+ laps · +15 % | m² | 103.289.7 |
| 36 | Ventilated battens 28×50ĀS-2600 centres · +10 % | m | 164.5149.5 |
| 37 | Larch cladding boards 22×145ĀS-2ĀS-2 + ĀA-1 · +10 % | m² | 98.789.7 |
| 38 | Facade oil for larch, 2 coatsĀS-20.1 l/m² × 2 | l | 18.017.9 |
| 39 | Stainless facade screwsĀS-225 pcs/m² | pcs | 22432242 |
| 40 | Batten fixing screws with plugsĀS-24 pcs/m² | pcs | 359359 |
| Partitions SS-1 | |||
| 41 | AAC blocks 100 mm D400SS-1107.0 m² × 0.10 · +5 % | m³ | 11.310.7 |
| 42 | Thin-joint mortarSS-125 kg per m³ | kg | 268267 |
| 43 | AAC lintels 100 mmSS-1door width + 0.2 m each side | m | 7.27.2 |
| 44 | Wall tiesSS-1every junction, every second course | pcs | 318317 |
| Attic floor BP-1 | |||
| 45 | Blown stone wool 400 mmBP-1BP-1 × 0.40 × 1.15 (settling) | m³ | 62.462.4 |
| 46 | Blown stone wool over the external wallsSI-2/SI-2.1(SI-2 + SI-2.1) × 0.42 × 1.15 (settling) | m³ | 4.44.4 |
| 47 | Vapour barrier membraneBP-1+ laps · +15 % | m² | 156.0135.6 |
| 48 | Vapour barrier tapeBP-1joints + perimeter | m | 138.7138.6 |
| 49 | Service battens 25×50 under the trussesBP-1400 centres · +10 % | m | 373.0339.0 |
| 50 | Attic hatch 600×1200 with a folding ladder, insulated, airtight (U ≤ 0.6 W/m²K)LK-1model (LK-1) | pcs | 11 |
| 51 | OSB 18 upstand round the hatch to hold the loose-fill wool, h 470 mmLK-1hatch perimeter × height · +10 % | m² | 2.01.8 |
3Roof
| No. | Material | Unit | OrderModel |
|---|---|---|---|
| Trusses K-1 and wall plate | |||
| 52 | Timber trusses K-1, C24, factory-made, span 10 m, 30°K-1BK-2: C24 45×195 164 m, 45×170 220 m, 45×95 190 m, nail plates | pcs | 1717 |
| 53 | Wall plate ML-1 45×145 C24, treatedML-1model · +10 % | m | 34.631.4 |
| 54 | Chemical anchors M12ML-1≤ 1000 centres | pcs | 3434 |
| 55 | Bitumen damp-proof tape under the wall plateML-1+15 % | m | 36.131.4 |
| 56 | Galvanised angle brackets 90×90×65 with anchor nailsK-12 at every bearing | pcs | 6868 |
| 57 | Truss bracing 45×95K-1longitudinal and diagonal bracing, per the truss maker · +10 % | m | 63.858.0 |
| Roof covering J-1 | |||
| 58 | Standing seam steel roofing RAL 7016J-1roof area on the slope · +10 % | m² | 244.6222.3 |
| 59 | Breathable roof membraneJ-1+15 % | m² | 255.7222.3 |
| 60 | Counter battens along the trussesJ-1along the trusses, 900 centres · +10 % | m | 271.8247.0 |
| 61 | Battens 25×100 with 20 mm gaps for standing seamJ-1close boarding · +10 % | m² | 244.6222.3 |
| 62 | Sheet-metal eave, verge and ridge flashingsJ-1eaves + verges + ridge · +10 % | m | 85.377.5 |
| 63 | Gutter Ø125 with brackets, RAL 7016J-1both eaves · +10 % | m | 37.934.4 |
| 64 | Downpipes Ø90 with bendsJ-14 × 3.3 m · +10 % | m | 14.613.2 |
| 65 | Snow guardsJ-1above the eaves | m | 34.434.4 |
| 66 | Perforated soffit vent strip with meshPA-2both eaves; 10,000 mm²/m | m | 34.434.4 |
| 67 | Ventilated ridge roll under the ridge flashingJ-1ridge; 15,000 mm²/m | m | 17.217.2 |
| 68 | Gable vent grille with mesh 500×400J-1both gables under the ridge; ~110,000 mm² each | pcs | 22 |
| 69 | Eaves ventilation baffle between the trusses over the external wallsBP-1every truss bay at both eaves: ≥ 50 mm gap over the wool | pcs | 3636 |
| 70 | Overhang soffit, painted boards RAL 7016J-1roof plan − footprint · +10 % | m² | 36.032.6 |
| 71 | Clips, screws and sealing tapesJ-1 | set | 11 |
4Windows and doors
| No. | Material | Unit | OrderModel |
|---|---|---|---|
| Windows, doors, sills | |||
| 72 | PVC window, triple glazed 3050×1500L 3050x15001 pcs × 4.58 m² | m² | 4.64.6 |
| 73 | PVC window, triple glazed 1800×1500L 1800x15001 pcs × 2.70 m² | m² | 2.72.7 |
| 74 | PVC window, triple glazed 1500×1500L 1500x15004 pcs × 2.25 m² | m² | 9.09.0 |
| 75 | PVC window, triple glazed 1800×1200L 1800x12001 pcs × 2.16 m² | m² | 2.22.2 |
| 76 | PVC window, triple glazed 1200×1500L 1200x15001 pcs × 1.80 m² | m² | 1.81.8 |
| 77 | PVC window, triple glazed 500×2100L 500x21001 pcs × 1.05 m² | m² | 1.11.1 |
| 78 | PVC window, triple glazed 900×600L 900x6001 pcs × 0.54 m² | m² | 0.60.5 |
| 79 | PVC window, triple glazed 600×600L 600x6001 pcs × 0.36 m² | m² | 0.40.4 |
| 80 | Interior window boards PVC 300 mmwindow widths + 50 mm · +10 % | m | 18.116.4 |
| 81 | External sheet-metal window sills RAL 7016window widths + 100 mm · +10 % | m | 18.716.9 |
| 82 | Fitting foam, sealing tapesall openings | set | 11 |
| 83 | Entrance door, steel, insulated, no glass, thermally broken 1000×2100D-1U ≤ 1.0 | pcs | 11 |
| 84 | Terrace entrance door, steel, insulated, no glass, thermally broken 1000×2100D-3U ≤ 1.0 | pcs | 11 |
| 85 | Internal doors, timber, flush 800×2100D-3with frame and hardware | pcs | 66 |
| 86 | Door trims 20×70internal doors both sides, the entrance door inside · +10 % | m | 71.865.2 |
5Services
| No. | Material | Unit | OrderModel |
|---|---|---|---|
| Heating: heat pump and floor heating | |||
| 87 | Air-to-water heat pump 6 kW, indoor module, 200 l tankAVK-1/AVK-2AVK-3 | set | 11 |
| 88 | Refrigerant lines, condensate, base, filter, expansion vesselAVK-3SS 13.3 m | set | 11 |
| 89 | Floor heating pipe PE-RT 16×2K1–K14AVK-3: 14 circuits, 150 pitch · +10 % | m | 1216.61106.0 |
| 90 | Floor heating manifold 14 outlets with flow meters and cabinetAVK-4 | pcs | 11 |
| 91 | Thermo-electric actuatorsAVK-4one per circuit | pcs | 1414 |
| 92 | Room thermostats with wiring centreAVK-3one per room | pcs | 99 |
| 93 | Floor heating edge striproom perimeters | m | 141.5141.5 |
| 94 | Pipe clips and railsroom areas | m² | 131.3131.2 |
| Ventilation with heat recovery | |||
| 95 | Heat recovery unit 180 m³/h, recovery ≥ 80 %, ePM1 filtersAVK-2AVK-4 | pcs | 11 |
| 96 | Insulated ducts Ø125 (in the attic)AVK-2P1 40.2 m + N1 16.8 m · +10 % | m | 62.857.1 |
| 97 | Duct bends, tees, silencersAVK-2 | set | 11 |
| 98 | Supply diffusers Ø125AVK-2AVK-4 | pcs | 66 |
| 99 | Extract valves Ø125AVK-2AVK-4 | pcs | 33 |
| 100 | Facade grille KV-1 with make-up air valve and roof deflector N2AVK-2 | set | 11 |
| Water and sewer | |||
| 101 | PVC sewer pipe Ø50ŪK-1model · +10 % | m | 6.86.1 |
| 102 | PVC sewer pipe Ø110ŪK-1model · +10 % | m | 20.919.0 |
| 103 | PE-X cold water pipe Ø16ŪK-1model · +10 % | m | 7.06.4 |
| 104 | PE-X cold water pipe Ø20ŪK-1model · +10 % | m | 11.610.5 |
| 105 | PE-X cold water pipe Ø25ŪK-1model · +10 % | m | 11.410.3 |
| 106 | PE-X cold water pipe Ø32ŪK-1model · +10 % | m | 7.46.7 |
| 107 | PE-X hot water pipe Ø16ŪK-1model · +10 % | m | 17.015.4 |
| 108 | PE-X hot water pipe Ø20ŪK-1model · +10 % | m | 9.28.3 |
| 109 | FittingsŪK-172 fittings in the model | pcs | 114114 |
| 110 | Pipe insulation 13 mmŪK-1all water pipes · +10 % | m | 63.357.5 |
| 111 | Water manifold with shut-off valves, filter, pressure reducerŪK-1ŪK-2 | set | 11 |
| 112 | Bathtub 1700 with mixer and trapŪK-1model | pcs | 11 |
| 113 | Shower enclosure 900×900 with tray and shower setŪK-1model | pcs | 11 |
| 114 | Kitchen sink with mixer and trapŪK-1model | pcs | 11 |
| 115 | WC with cistern and seatŪK-1model | pcs | 11 |
| 116 | Washbasin with cabinet and mixerŪK-1model | pcs | 22 |
| 117 | Washing machine connection (valve, trap)ŪK-1utility room | set | 11 |
| Electrical | |||
| 118 | Board SS-1, three-phase, 24 modules, RCDs, SPDSS-1EL-2 | pcs | 11 |
| 119 | Cable Cu 3×1.5 mm² (lighting)EL-1(luminaires + switches) × 7 m · +15 % | m | 273.7238.0 |
| 120 | Cable Cu 3×2.5 mm² (sockets)EL-1sockets × 9 m · +15 % | m | 331.2288.0 |
| 121 | Cable Cu 5×2.5 mm² (hob, heat pump, ventilation)EL-1EL-2: 3 circuits × 15 m · +15 % | m | 51.845.0 |
| 122 | Recessed LED downlightsEL-1model | pcs | 2424 |
| 123 | SwitchesEL-1model | pcs | 1010 |
| 124 | Double socketsEL-1model | pcs | 2424 |
| 125 | Power outlets and connections (hob, hood, fridge, washing machine, heat pump, ventilation)EL-1model | pcs | 88 |
| 126 | Stand-alone smoke detectorsEL-1model | pcs | 77 |
| 127 | Outdoor wall luminaire LED, IP44EL-1model | pcs | 11 |
| 128 | Earthing electrode and equipotential bondingEL-3EL-3 | set | 11 |
| 129 | Boxes, flexible conduit, fixingsEL-1 | set | 11 |
| Fireplace KM-1 | |||
| 130 | Fireplace insert 5 kW with fireproof glass, external combustion airKM-1AR-7 | pcs | 11 |
| 131 | Insulated chimney Ø150/250, T600KM-1model + connection to the insert | m | 4.64.5 |
| 132 | Chimney passages (ceiling, roof), collar and capKM-1certified | set | 11 |
| 133 | Combustion air duct Ø125, stainless, with capKM-1 | set | 11 |
| 134 | Non-combustible hearth and fireplace cladding to the ceilingKM-1500 in front, 300 at the sides | set | 11 |
6Finishes
| No. | Material | Unit | OrderModel |
|---|---|---|---|
| Interior finishes | |||
| 135 | Gypsum plaster on walls 10–15 mmroom perimeters × 2.70 − openings − tiles: 311.3 m² × 13 kg | kg | 40484047 |
| 136 | Plasterboard 12.5 mm for the ceilingsBP-1BP-1 · +10 % | m² | 149.2135.6 |
| 137 | Screws, joint tape, filler for the ceilingsBP-1 | set | 11 |
| 138 | Interior paint for walls and ceilings, 2 coats0.125 l/m² × 2 | l | 111.8111.7 |
| 139 | Laminate 8 mm AC4 with underlayGS-1GS-1 · +10 % | m² | 117.0106.3 |
| 140 | Floor tiles (hall, corridor, utility room)GS-2GS-2 − bathroom · +10 % | m² | 17.215.6 |
| 141 | Skirting boardsperimeter − bathroom − doors · +10 % | m | 131.5119.5 |
| Bathroom | |||
| 142 | Waterproofing of the floor and the walls in the shower zonefloor + shower corner 2.1 m + upturn · +10 % | m² | 17.215.6 |
| 143 | Bathroom floor tiles+10 % | m² | 10.39.4 |
| 144 | Wall tiles to 2.10 mperimeter × 2.10 − door, window · +10 % | m² | 26.624.1 |
7External works
| No. | Material | Unit | OrderModel |
|---|---|---|---|
| Terrace TE-1 | |||
| 145 | Larch decking 28×145TE-1+10 % | m² | 27.825.3 |
| 146 | Terrace joists and beams C24 45×145, treatedTE-1500 centres + 2 beams · +10 % | m | 72.465.7 |
| 147 | Screw piles Ø76 with headsTE-1model | pcs | 88 |
| 148 | Decking screws A2 4.5×50TE-127 pcs/m² · +10 % | pcs | 751682 |
| Canopies NJ-1, NJ-2 | |||
| 149 | Steel frame S235, hot-dip galvanised, powder coated RAL 7016NJ-1/NJ-2NJ-2 18 kg/m², NJ-1 22 kg/m² | kg | 543542 |
| 150 | Laminated safety glass 6+6 mm with fixingsNJ-2NJ-2 26.3 m² | m² | 26.426.3 |
| 151 | Larch soffit boards NJ-1NJ-1+10 % | m² | 3.53.1 |
| 152 | Concrete for post footings 400×400×1000NJ-24 footings · +3 % | m³ | 0.70.6 |
| 153 | Gutter Ø100 and downpipe Ø80NJ-2NJ-2 · +10 % | m | 12.211.0 |
| Entrance paving IL-1 | |||
| 154 | Concrete pavers 60 mmIL-1+10 % | m² | 4.94.4 |
| 155 | Crushed gravel base 200 mmIL-1× 1.25 compaction | m³ | 1.21.1 |
| 156 | Sand bedding 50 mmIL-1+10 % | m³ | 0.30.2 |
| 157 | Concrete kerbsIL-1 | m | 6.16.1 |
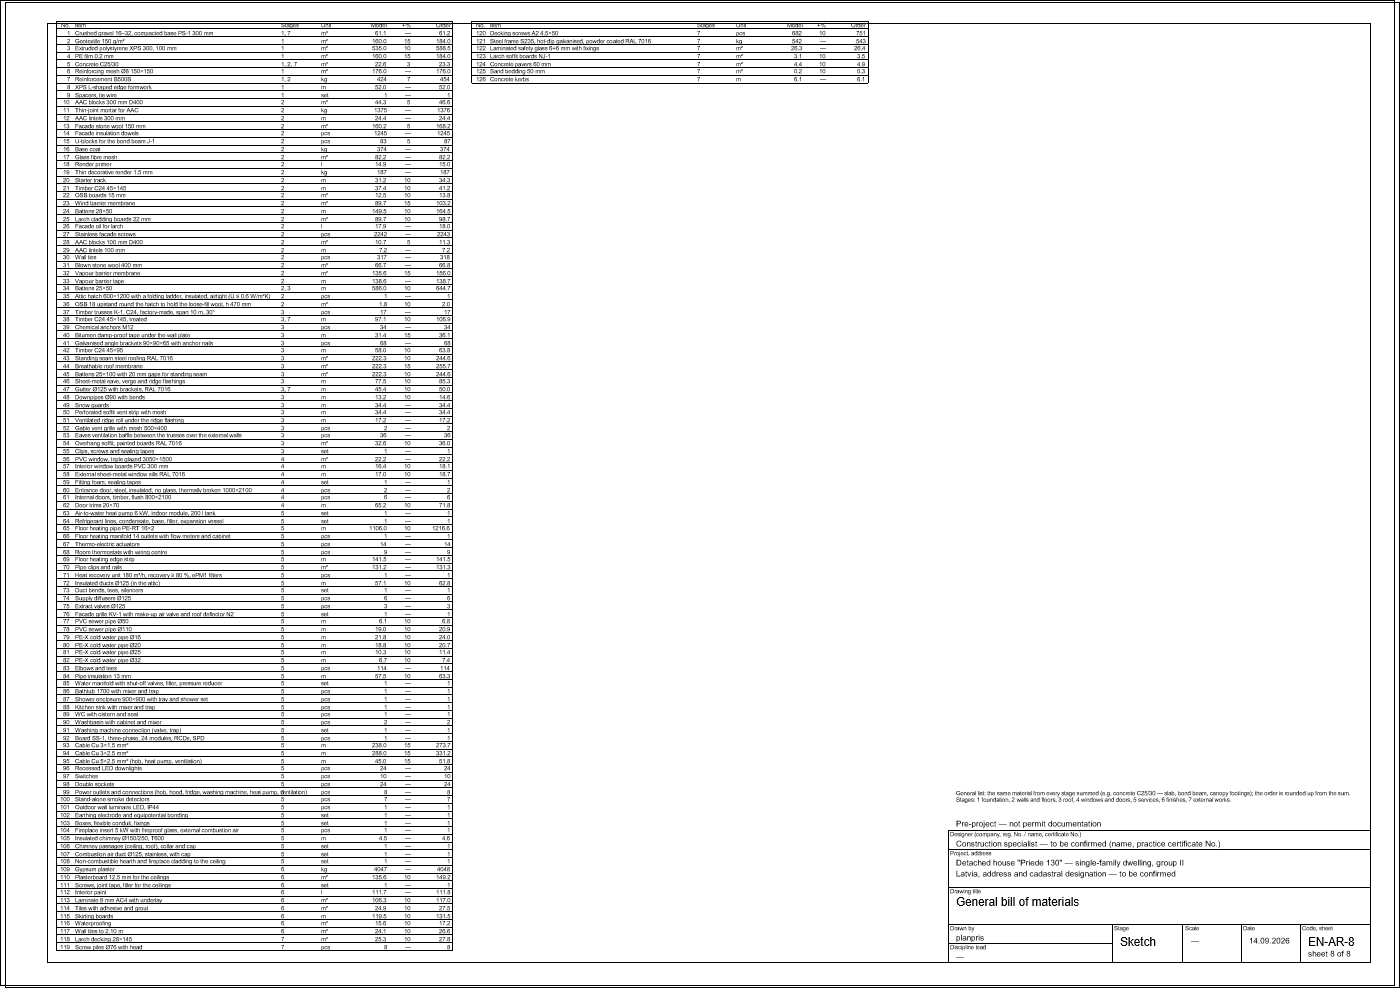
ΣGeneral list
The same material from every stage summed into one order line, e.g. C24 50×200 for the floor and ceiling joists and the rafters. The order is rounded up from the sum.
| No. | Material | Unit | OrderModel |
|---|---|---|---|
| 1 | Crushed gravel 16–32, compacted base PS-1 300 mm17 rows 1, 155 | m³ | 61.261.1 |
| 2 | Geotextile 150 g/m²1 · +15 % | m² | 184.0160.0 |
| 3 | Extruded polystyrene XPS 300, 100 mm1 rows 3, 4 · +10 % | m² | 588.5535.0 |
| 4 | PE film 0.2 mm1 · +15 % | m² | 184.0160.0 |
| 5 | Concrete C25/30127 rows 6, 17, 25, 152 · +3 % | m³ | 23.322.6 |
| 6 | Reinforcing mesh Ø8 150×1501 | m² | 176.0176.0 |
| 7 | Reinforcement B500B12 rows 8, 18, 26 · +7 % | kg | 454424 |
| 8 | XPS L-shaped edge formwork1 | m | 52.052.0 |
| 9 | Spacers, tie wire1 | set | 11 |
| 10 | AAC blocks 300 mm D4002 rows 11, 19 · +5 % | m³ | 46.644.3 |
| 11 | Thin-joint mortar for AAC2 rows 12, 20, 42 | kg | 13761375 |
| 12 | AAC lintels 300 mm2 rows 13, 21 | m | 24.424.4 |
| 13 | Facade stone wool 150 mm2 rows 14, 22, 33 · +5 % | m² | 168.2160.2 |
| 14 | Facade insulation dowels2 rows 15, 23, 40 | pcs | 12451245 |
| 15 | U-blocks for the bond beam J-12 rows 16, 24 · +5 % | pcs | 8783 |
| 16 | Base coat2 | kg | 374374 |
| 17 | Glass fibre mesh2 | m² | 82.282.2 |
| 18 | Render primer2 | l | 15.014.9 |
| 19 | Thin decorative render 1.5 mm2 | kg | 187187 |
| 20 | Starter track2 · +10 % | m | 34.331.2 |
| 21 | Timber C24 45×1452 · +10 % | m | 41.237.4 |
| 22 | OSB boards 15 mm2 · +10 % | m² | 13.812.5 |
| 23 | Wind barrier membrane2 · +15 % | m² | 103.289.7 |
| 24 | Battens 28×502 · +10 % | m | 164.5149.5 |
| 25 | Larch cladding boards 22 mm2 · +10 % | m² | 98.789.7 |
| 26 | Facade oil for larch2 | l | 18.017.9 |
| 27 | Stainless facade screws2 | pcs | 22432242 |
| 28 | AAC blocks 100 mm D4002 · +5 % | m³ | 11.310.7 |
| 29 | AAC lintels 100 mm2 | m | 7.27.2 |
| 30 | Wall ties2 | pcs | 318317 |
| 31 | Blown stone wool 400 mm2 rows 45, 46 | m³ | 66.866.7 |
| 32 | Vapour barrier membrane2 · +15 % | m² | 156.0135.6 |
| 33 | Vapour barrier tape2 | m | 138.7138.6 |
| 34 | Battens 25×5023 rows 49, 60 · +10 % | m | 644.7586.0 |
| 35 | Attic hatch 600×1200 with a folding ladder, insulated, airtight (U ≤ 0.6 W/m²K)2 | pcs | 11 |
| 36 | OSB 18 upstand round the hatch to hold the loose-fill wool, h 470 mm2 · +10 % | m² | 2.01.8 |
| 37 | Timber trusses K-1, C24, factory-made, span 10 m, 30°3 | pcs | 1717 |
| 38 | Timber C24 45×145, treated37 rows 53, 146 · +10 % | m | 106.997.1 |
| 39 | Chemical anchors M123 | pcs | 3434 |
| 40 | Bitumen damp-proof tape under the wall plate3 · +15 % | m | 36.131.4 |
| 41 | Galvanised angle brackets 90×90×65 with anchor nails3 | pcs | 6868 |
| 42 | Timber C24 45×953 · +10 % | m | 63.858.0 |
| 43 | Standing seam steel roofing RAL 70163 · +10 % | m² | 244.6222.3 |
| 44 | Breathable roof membrane3 · +15 % | m² | 255.7222.3 |
| 45 | Battens 25×100 with 20 mm gaps for standing seam3 · +10 % | m² | 244.6222.3 |
| 46 | Sheet-metal eave, verge and ridge flashings3 · +10 % | m | 85.377.5 |
| 47 | Gutter Ø125 with brackets, RAL 701637 rows 63, 153 · +10 % | m | 50.045.4 |
| 48 | Downpipes Ø90 with bends3 · +10 % | m | 14.613.2 |
| 49 | Snow guards3 | m | 34.434.4 |
| 50 | Perforated soffit vent strip with mesh3 | m | 34.434.4 |
| 51 | Ventilated ridge roll under the ridge flashing3 | m | 17.217.2 |
| 52 | Gable vent grille with mesh 500×4003 | pcs | 22 |
| 53 | Eaves ventilation baffle between the trusses over the external walls3 | pcs | 3636 |
| 54 | Overhang soffit, painted boards RAL 70163 · +10 % | m² | 36.032.6 |
| 55 | Clips, screws and sealing tapes3 | set | 11 |
| 56 | PVC window, triple glazed 3050×15004 rows 72, 73, 74, 75, 76, 77, 78, 79 | m² | 22.222.2 |
| 57 | Interior window boards PVC 300 mm4 · +10 % | m | 18.116.4 |
| 58 | External sheet-metal window sills RAL 70164 · +10 % | m | 18.716.9 |
| 59 | Fitting foam, sealing tapes4 | set | 11 |
| 60 | Entrance door, steel, insulated, no glass, thermally broken 1000×21004 rows 83, 84 | pcs | 22 |
| 61 | Internal doors, timber, flush 800×21004 | pcs | 66 |
| 62 | Door trims 20×704 · +10 % | m | 71.865.2 |
| 63 | Air-to-water heat pump 6 kW, indoor module, 200 l tank5 | set | 11 |
| 64 | Refrigerant lines, condensate, base, filter, expansion vessel5 | set | 11 |
| 65 | Floor heating pipe PE-RT 16×25 · +10 % | m | 1216.61106.0 |
| 66 | Floor heating manifold 14 outlets with flow meters and cabinet5 | pcs | 11 |
| 67 | Thermo-electric actuators5 | pcs | 1414 |
| 68 | Room thermostats with wiring centre5 | pcs | 99 |
| 69 | Floor heating edge strip5 | m | 141.5141.5 |
| 70 | Pipe clips and rails5 | m² | 131.3131.2 |
| 71 | Heat recovery unit 180 m³/h, recovery ≥ 80 %, ePM1 filters5 | pcs | 11 |
| 72 | Insulated ducts Ø125 (in the attic)5 · +10 % | m | 62.857.1 |
| 73 | Duct bends, tees, silencers5 | set | 11 |
| 74 | Supply diffusers Ø1255 | pcs | 66 |
| 75 | Extract valves Ø1255 | pcs | 33 |
| 76 | Facade grille KV-1 with make-up air valve and roof deflector N25 | set | 11 |
| 77 | PVC sewer pipe Ø505 · +10 % | m | 6.86.1 |
| 78 | PVC sewer pipe Ø1105 · +10 % | m | 20.919.0 |
| 79 | PE-X cold water pipe Ø165 rows 103, 107 · +10 % | m | 24.021.8 |
| 80 | PE-X cold water pipe Ø205 rows 104, 108 · +10 % | m | 20.718.8 |
| 81 | PE-X cold water pipe Ø255 · +10 % | m | 11.410.3 |
| 82 | PE-X cold water pipe Ø325 · +10 % | m | 7.46.7 |
| 83 | Elbows and tees5 | pcs | 114114 |
| 84 | Pipe insulation 13 mm5 · +10 % | m | 63.357.5 |
| 85 | Water manifold with shut-off valves, filter, pressure reducer5 | set | 11 |
| 86 | Bathtub 1700 with mixer and trap5 | pcs | 11 |
| 87 | Shower enclosure 900×900 with tray and shower set5 | pcs | 11 |
| 88 | Kitchen sink with mixer and trap5 | pcs | 11 |
| 89 | WC with cistern and seat5 | pcs | 11 |
| 90 | Washbasin with cabinet and mixer5 | pcs | 22 |
| 91 | Washing machine connection (valve, trap)5 | set | 11 |
| 92 | Board SS-1, three-phase, 24 modules, RCDs, SPD5 | pcs | 11 |
| 93 | Cable Cu 3×1.5 mm²5 · +15 % | m | 273.7238.0 |
| 94 | Cable Cu 3×2.5 mm²5 · +15 % | m | 331.2288.0 |
| 95 | Cable Cu 5×2.5 mm² (hob, heat pump, ventilation)5 · +15 % | m | 51.845.0 |
| 96 | Recessed LED downlights5 | pcs | 2424 |
| 97 | Switches5 | pcs | 1010 |
| 98 | Double sockets5 | pcs | 2424 |
| 99 | Power outlets and connections (hob, hood, fridge, washing machine, heat pump, ventilation)5 | pcs | 88 |
| 100 | Stand-alone smoke detectors5 | pcs | 77 |
| 101 | Outdoor wall luminaire LED, IP445 | pcs | 11 |
| 102 | Earthing electrode and equipotential bonding5 | set | 11 |
| 103 | Boxes, flexible conduit, fixings5 | set | 11 |
| 104 | Fireplace insert 5 kW with fireproof glass, external combustion air5 | pcs | 11 |
| 105 | Insulated chimney Ø150/250, T6005 | m | 4.64.5 |
| 106 | Chimney passages (ceiling, roof), collar and cap5 | set | 11 |
| 107 | Combustion air duct Ø125, stainless, with cap5 | set | 11 |
| 108 | Non-combustible hearth and fireplace cladding to the ceiling5 | set | 11 |
| 109 | Gypsum plaster6 | kg | 40484047 |
| 110 | Plasterboard 12.5 mm for the ceilings6 · +10 % | m² | 149.2135.6 |
| 111 | Screws, joint tape, filler for the ceilings6 | set | 11 |
| 112 | Interior paint6 | l | 111.8111.7 |
| 113 | Laminate 8 mm AC4 with underlay6 · +10 % | m² | 117.0106.3 |
| 114 | Tiles with adhesive and grout6 rows 140, 143 · +10 % | m² | 27.524.9 |
| 115 | Skirting boards6 · +10 % | m | 131.5119.5 |
| 116 | Waterproofing6 · +10 % | m² | 17.215.6 |
| 117 | Wall tiles to 2.10 m6 · +10 % | m² | 26.624.1 |
| 118 | Larch decking 28×1457 · +10 % | m² | 27.825.3 |
| 119 | Screw piles Ø76 with head7 | pcs | 88 |
| 120 | Decking screws A2 4.5×507 · +10 % | pcs | 751682 |
| 121 | Steel frame S235, hot-dip galvanised, powder coated RAL 70167 | kg | 543542 |
| 122 | Laminated safety glass 6+6 mm with fixings7 | m² | 26.426.3 |
| 123 | Larch soffit boards NJ-17 · +10 % | m² | 3.53.1 |
| 124 | Concrete pavers 60 mm7 · +10 % | m² | 4.94.4 |
| 125 | Sand bedding 50 mm7 · +10 % | m³ | 0.30.2 |
| 126 | Concrete kerbs7 | m | 6.16.1 |
Nothing found. Try another word.
What next
incl. VAT- Drawings and estimatePre-project drawings as PDF, DWG, IFC, the full estimate and bill of materials for your architect and for buying; interior design in your account€229
- With documentsA certified architect prepares the house design for the building board; our pre-project is a good brief for them—
- Your own designAdapting this design / a new design for your needs€490 / €890
What you already paid for this design counts toward the next plan for 12 months. All plans and prices