Sauna · SAU-S20
Bērzs 20
Timber-frame sauna with a rest room and terrace
- Total floor area
- 19.2 m²
- Footprint
- 24.0 m²
Materials cost€14,200 – €19,300
Planning a build or renovation
A well-made plan keeps you from costly mistakes. You know beforehand how much money and effort it takes, so the build doesn’t turn into one that never ends and the renovation doesn’t drag on for years.
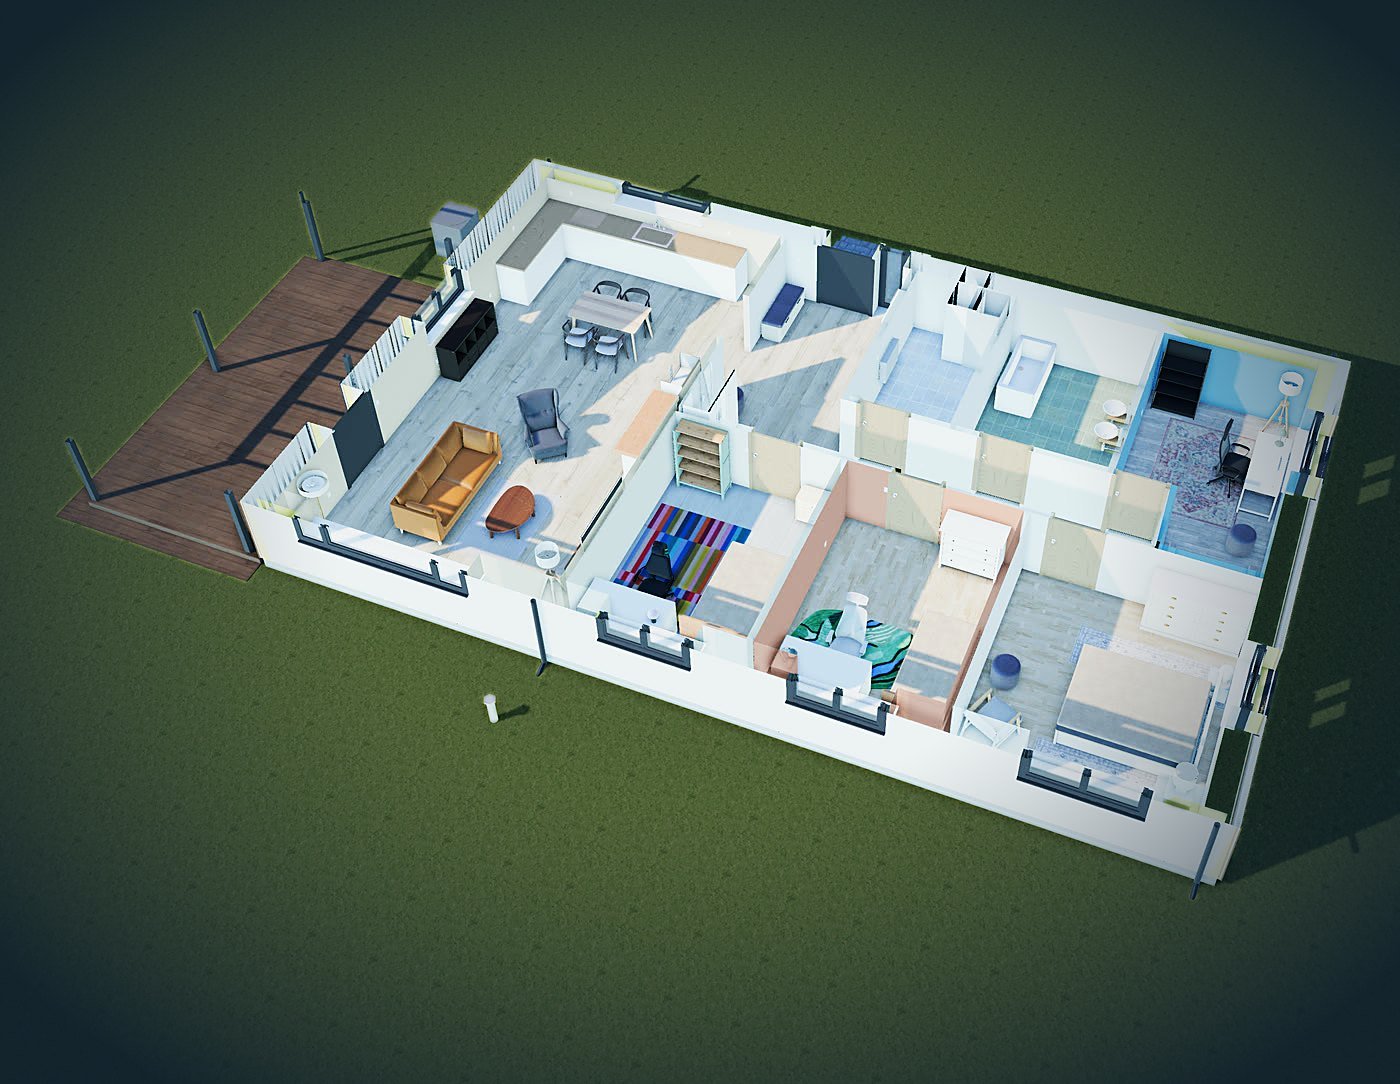
What you get
A small building
A full design to build from. For buildings of 25–60 m² the papers for the construction notice come with it.
from €39A house pre-project
Layout, 3D, estimate and drawings. You go to the architect with a decision, not an idea.
A house with a footprint over 60 m² is built to a design by a certified architect, and the pre-project becomes the brief for it.from €129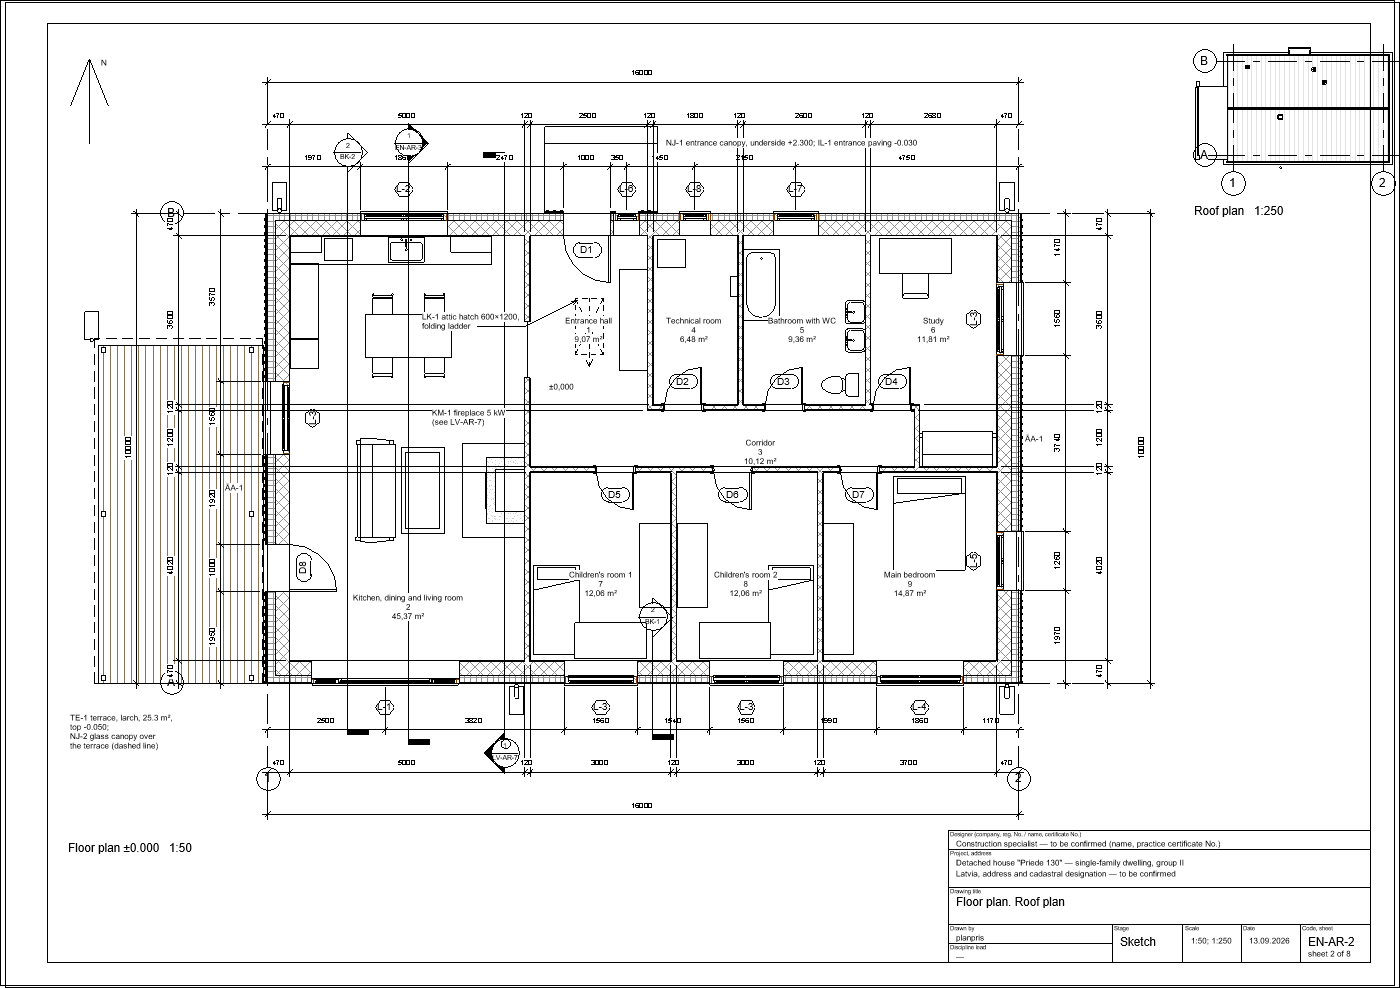
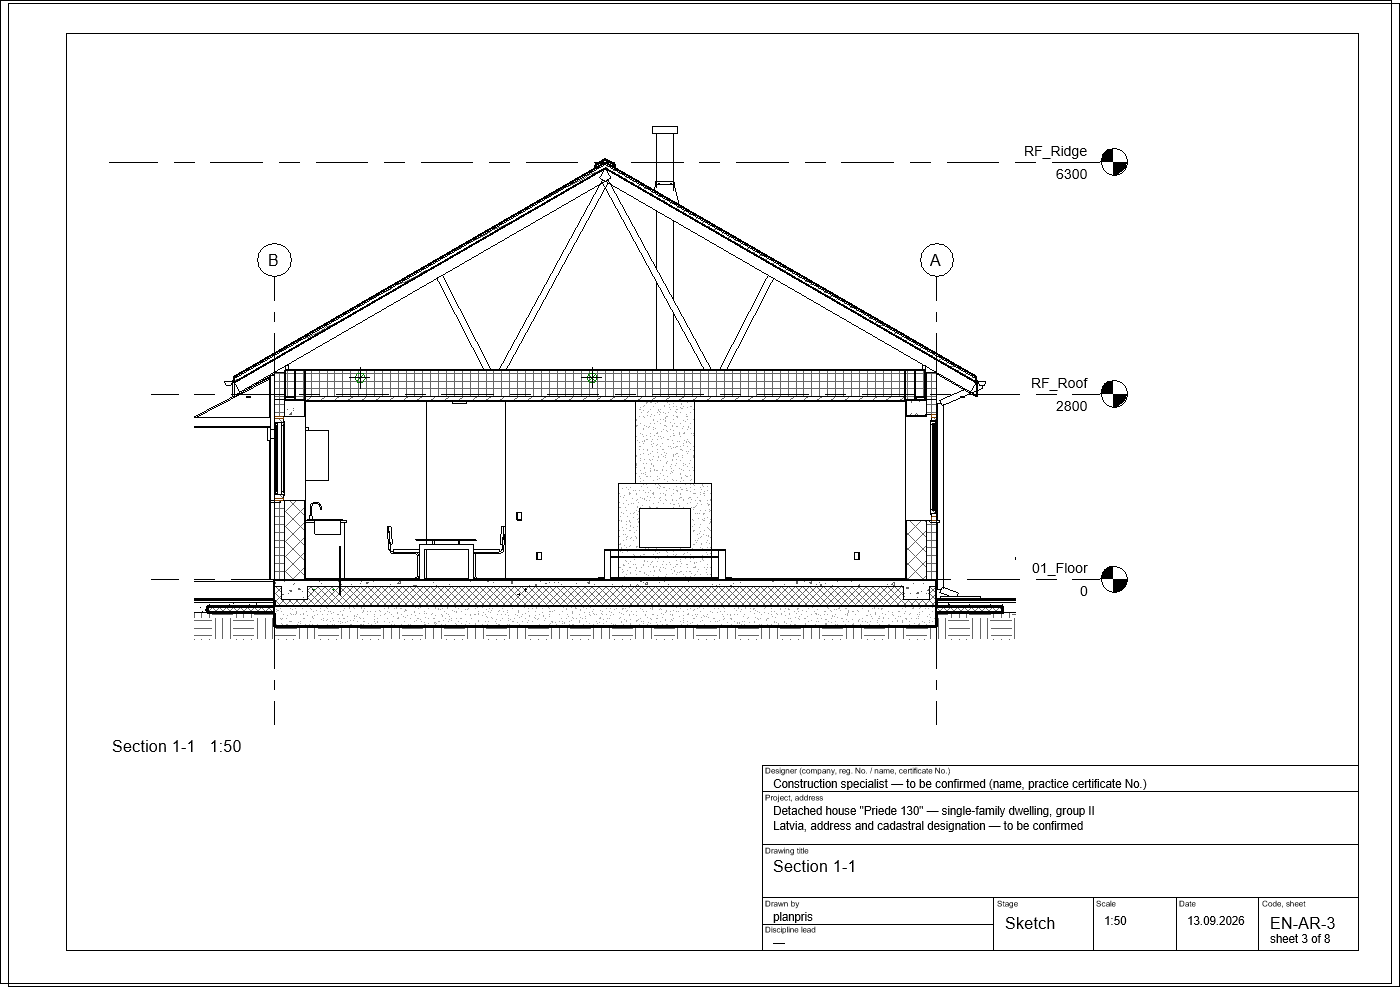
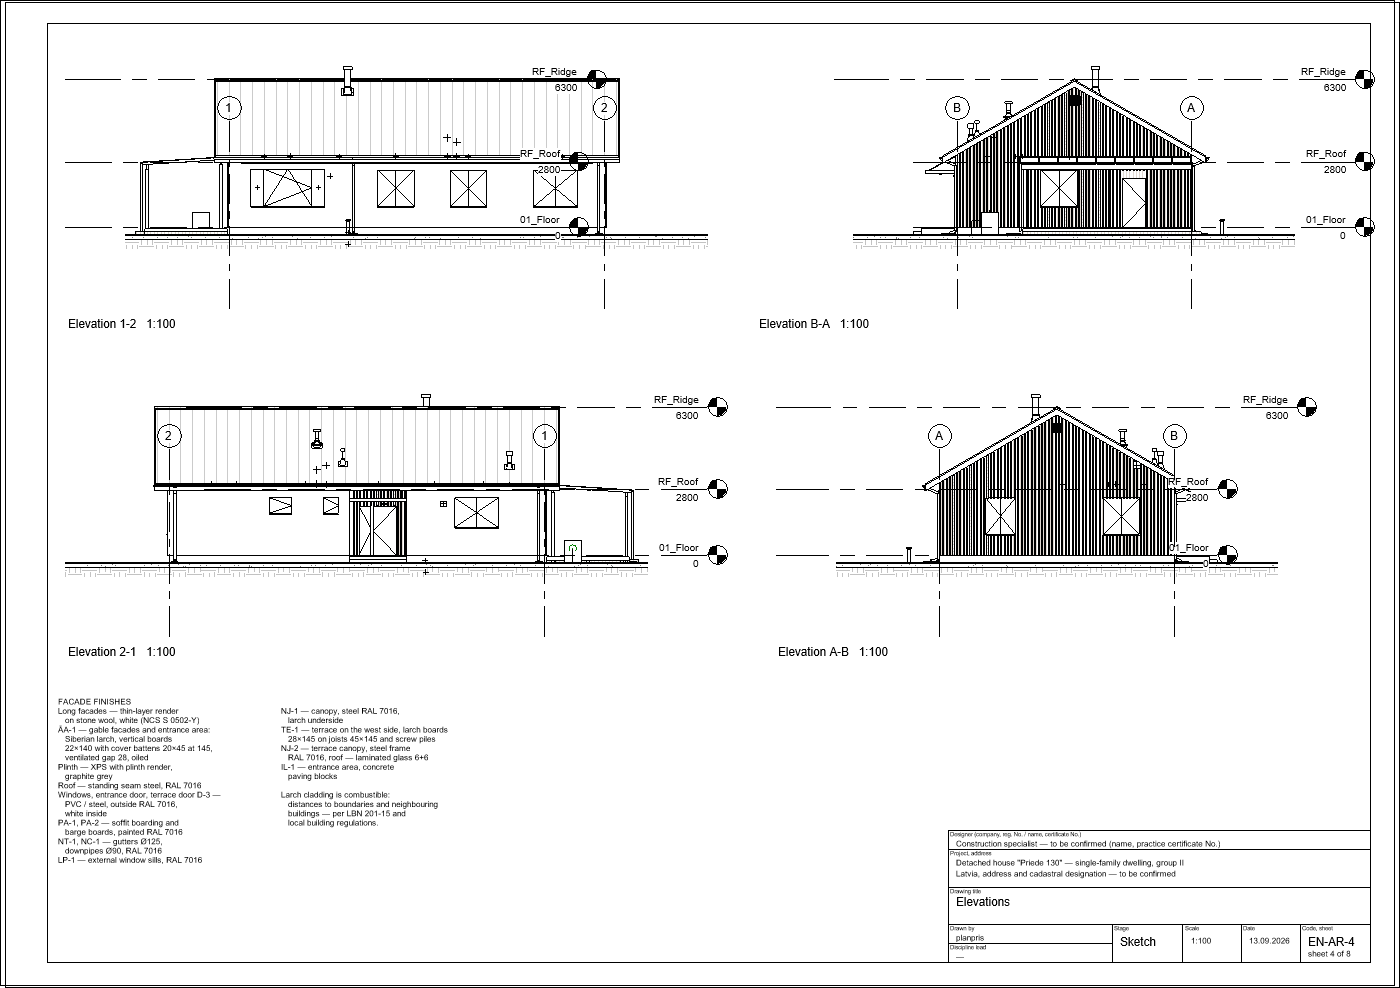
Plan · Section · Elevations
01 · Drawings
Dimensioned plans, sections, elevations, a window and door schedule.
02 · Drawings
Foundations, floors, roof trusses and details, with sections and a schedule.
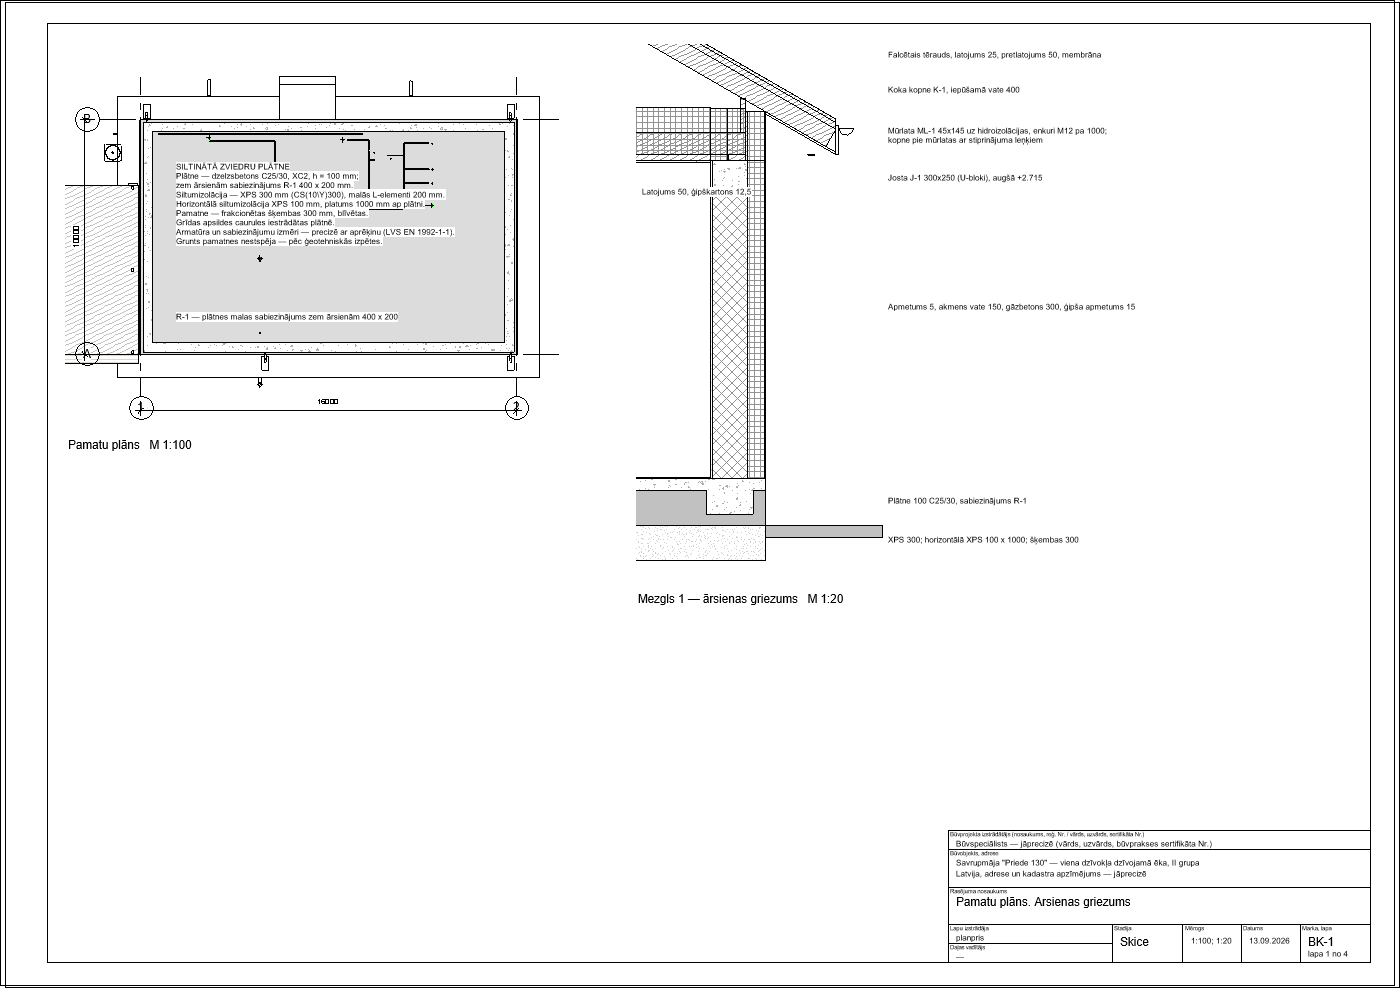
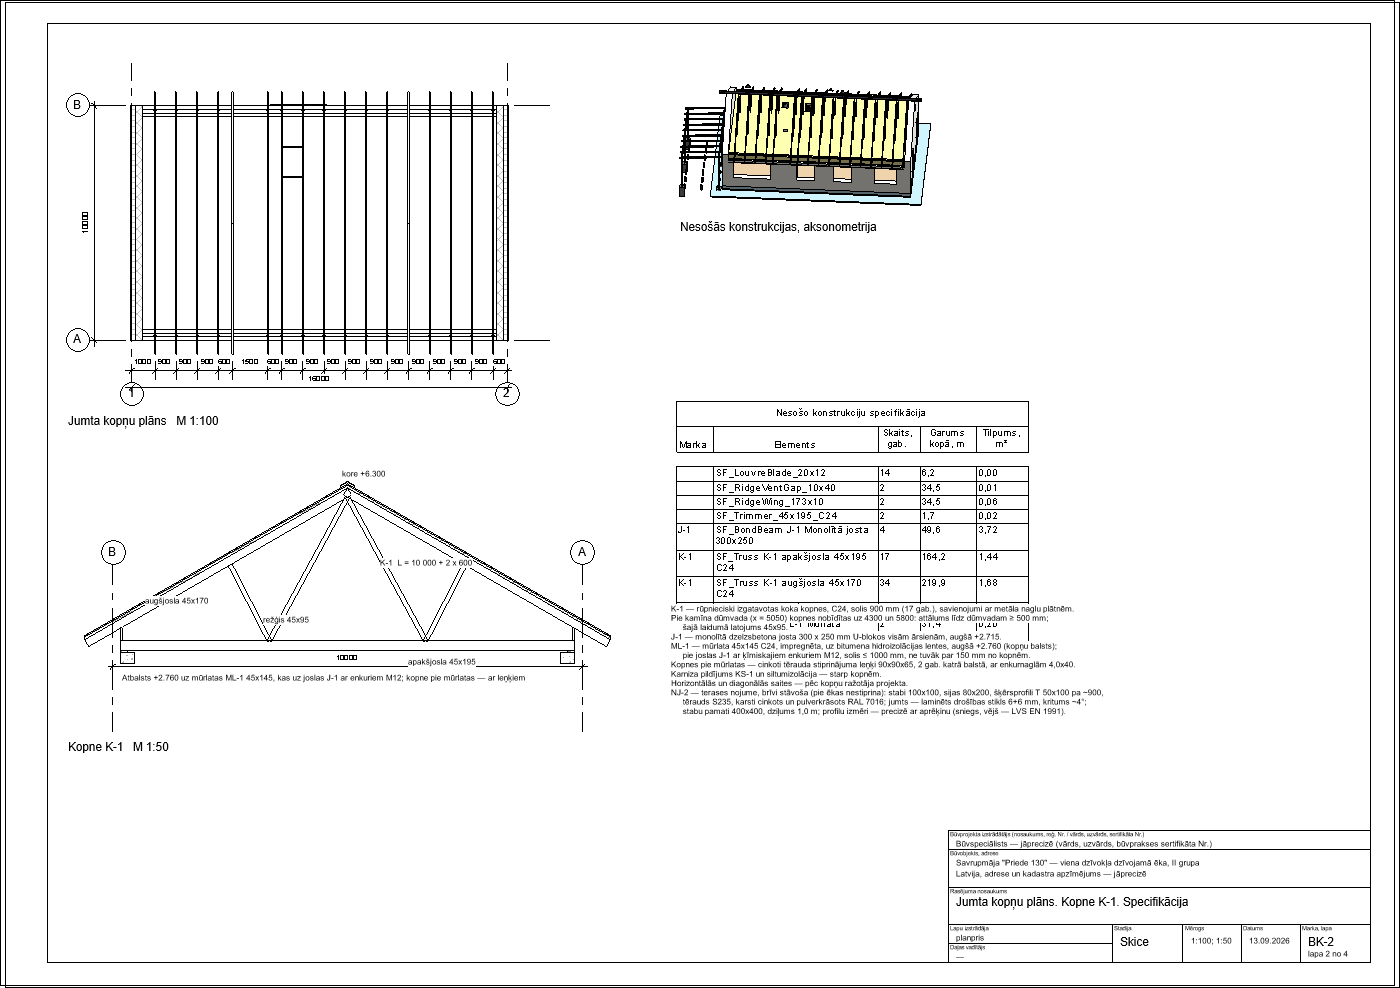
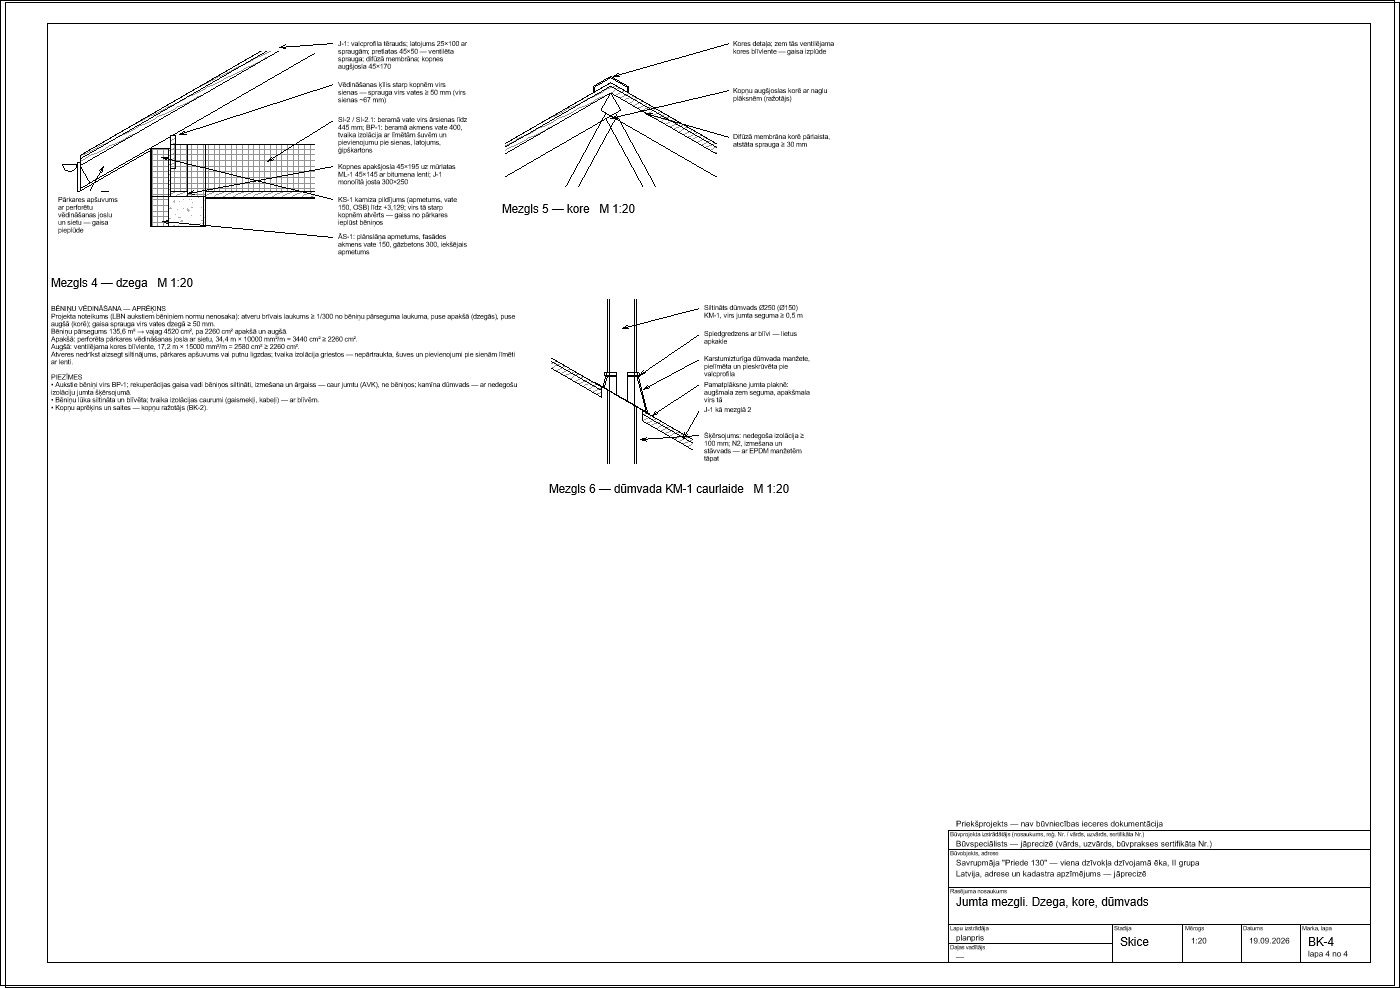
Foundations · Roof trusses · Roof details
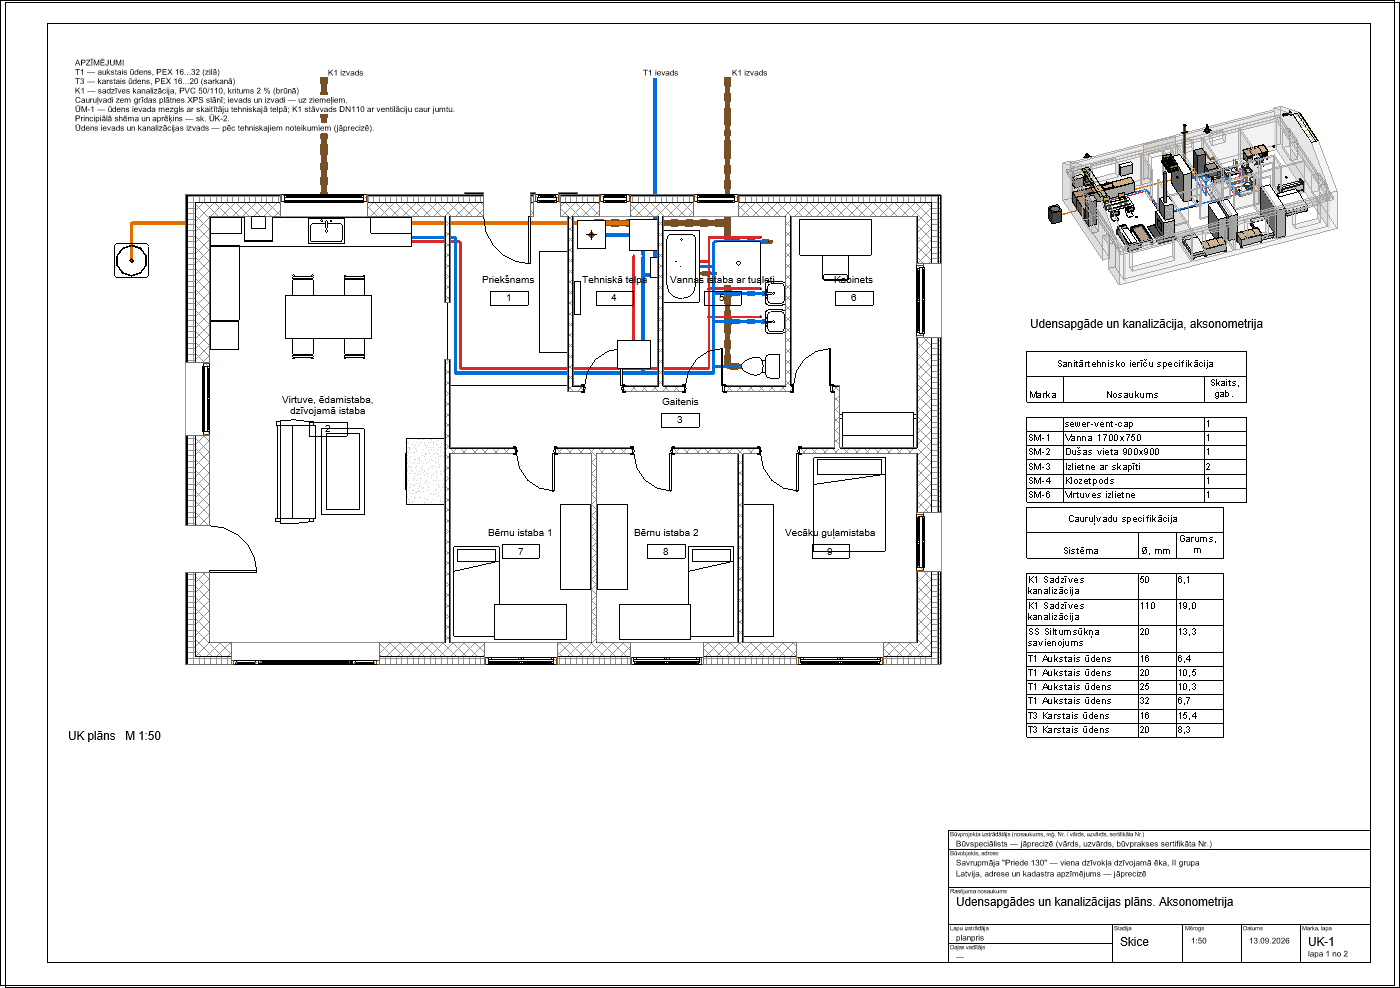
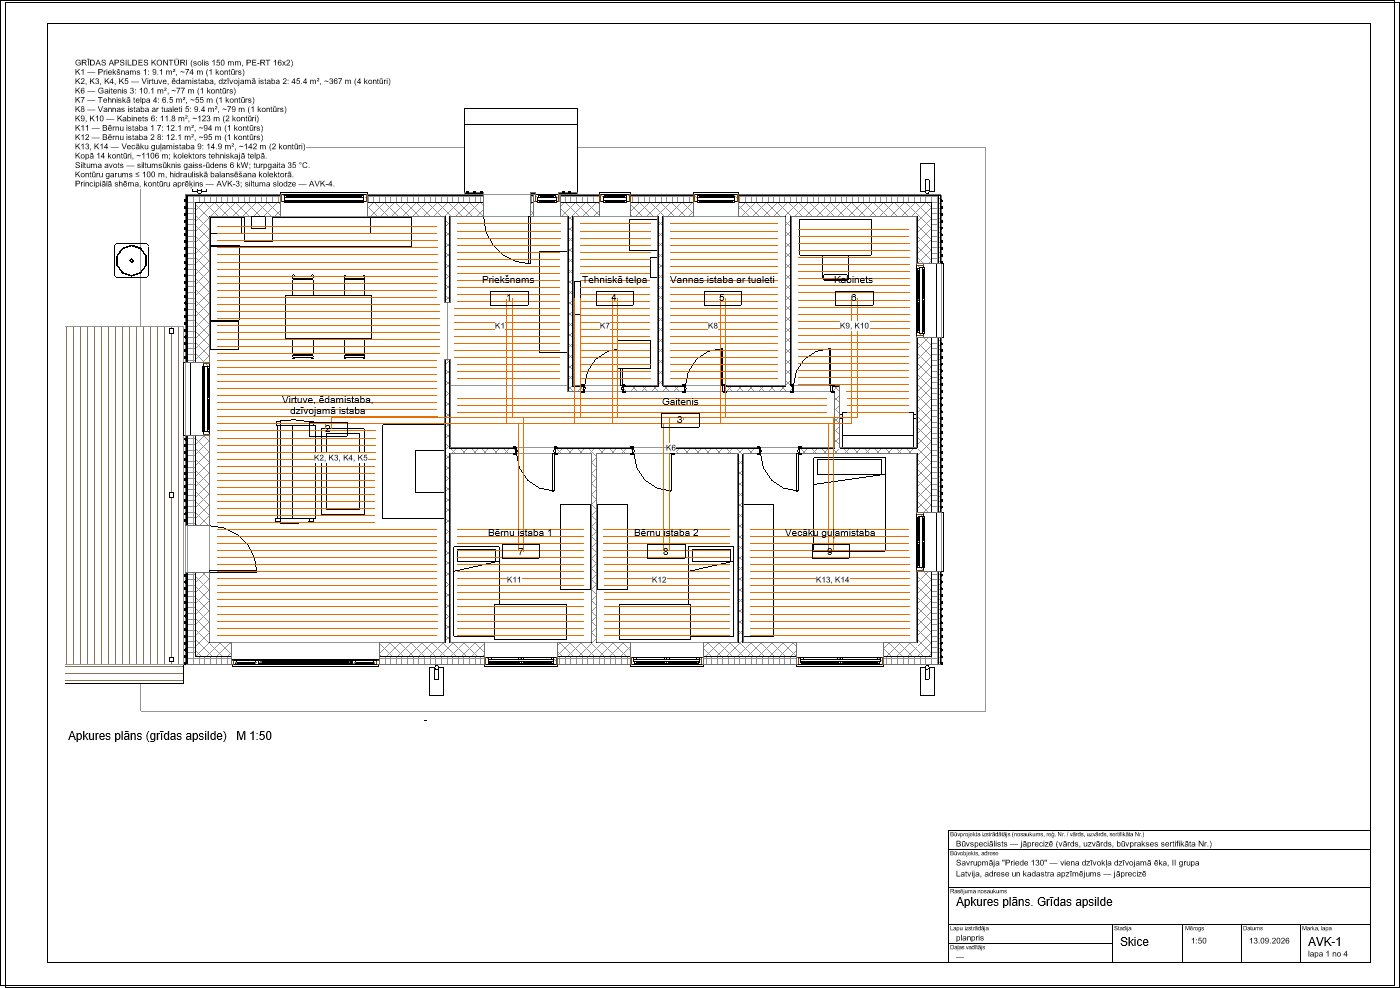
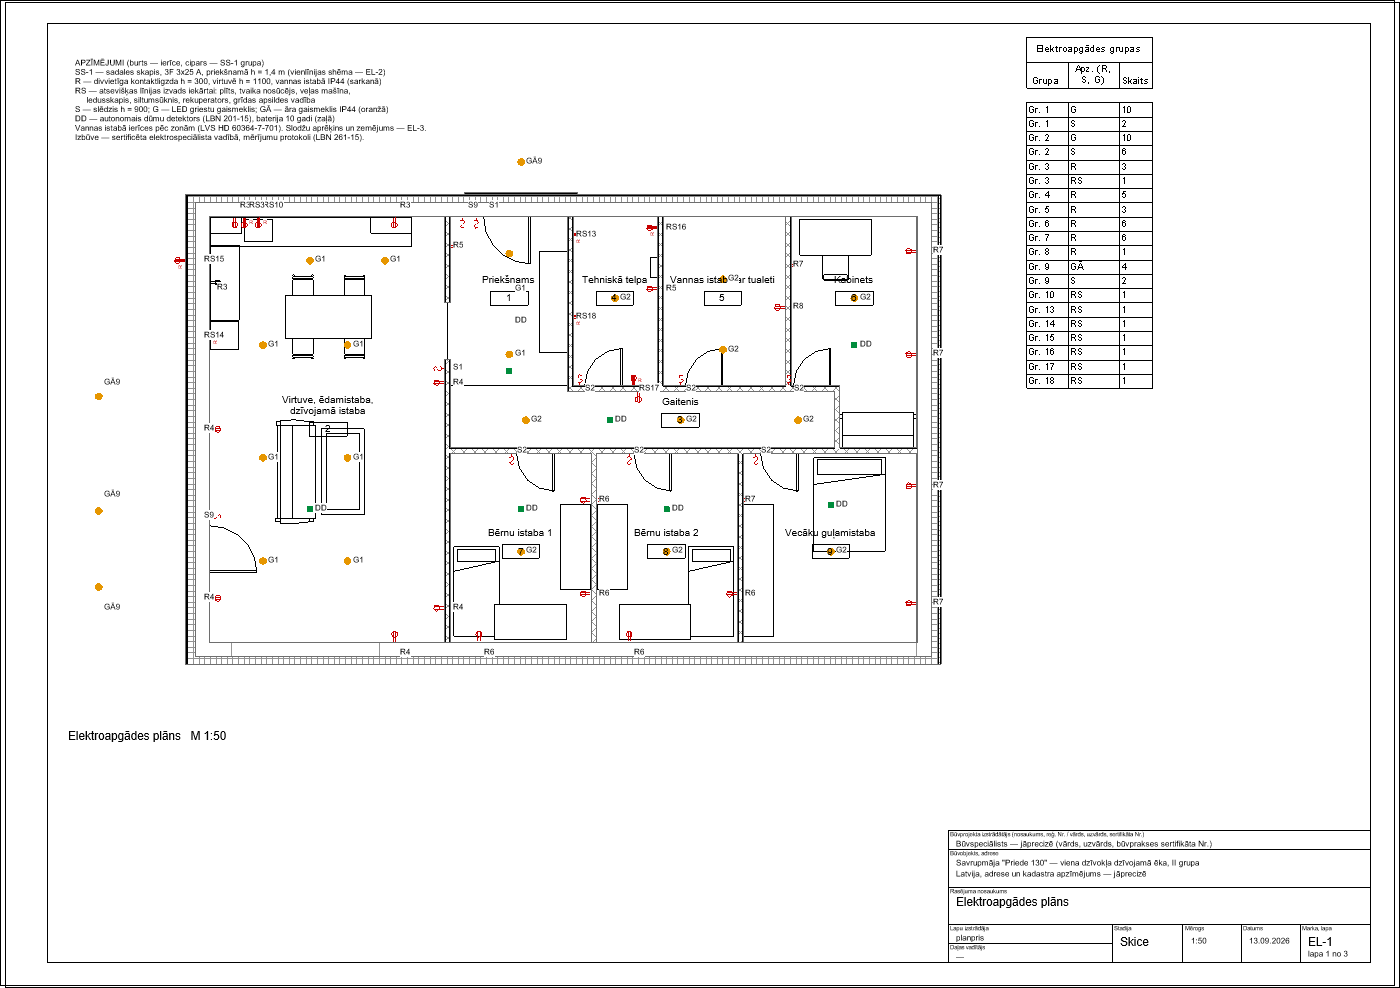
Water and drains · Heating · Electrics
03 · Drawings
Water and drains, heating and ventilation, electrics, with the load calculations.
04 · Numbers
What and how much to buy at each stage, and what it costs.
An example: Priede 130Materials by stage
House Priede 130 131 m²
In all€89,000
| AAC blocks 300 mm D400 | 19.7 m³ |
| Thin-joint mortar | 467 kg |
| AAC lintels 300 mm | 10.3 m |
| Facade dowels | 374 pcs |
Your account
Drawings, estimate, specifications and papers in your account, on any device. Your interior design is there too.
Interior design
01 · Finishes
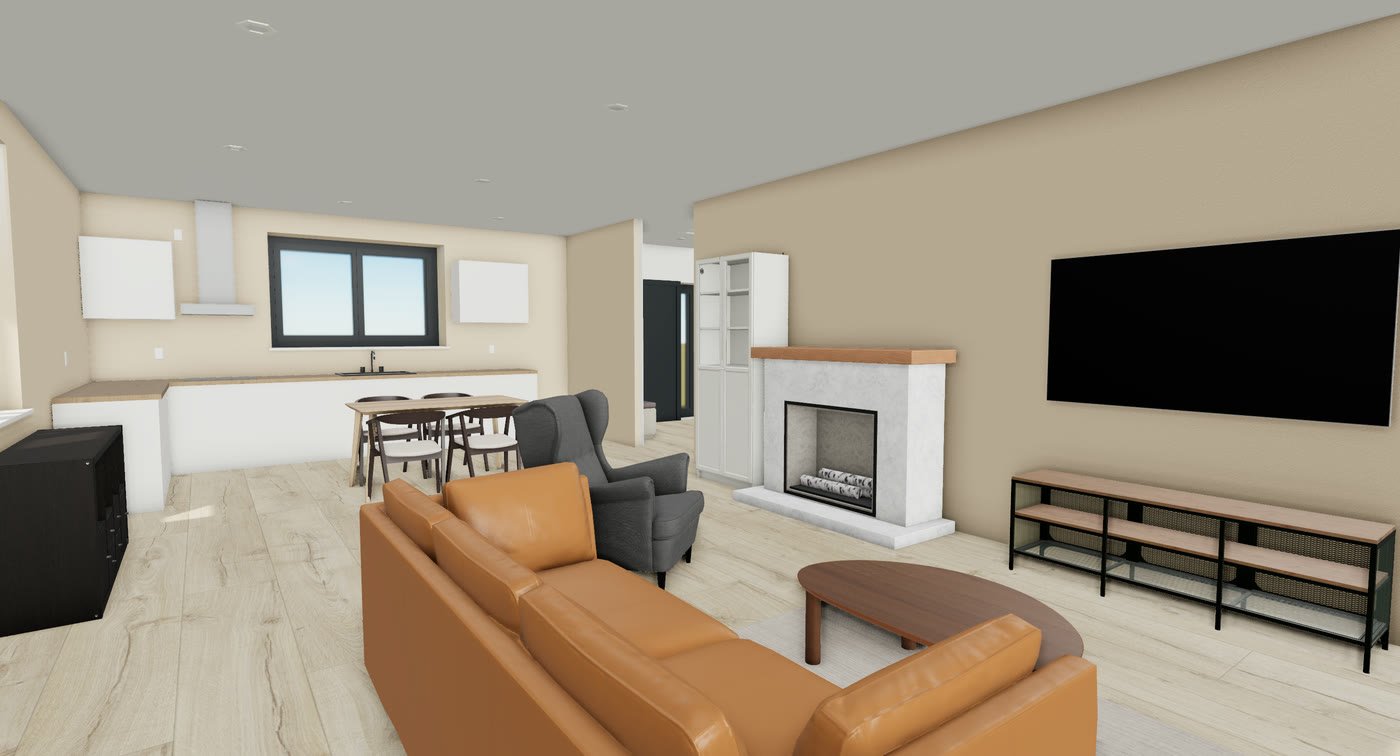
Floors, walls, ceilings: pick a material and a colour, and the site works out how much to buy and what it costs.
Try it02 · Furniture
Check that everything fits and there is room to walk, before you buy.
03 · Electrics Soon
Mark where you want sockets, switches and lights, so nothing has to be chased into the walls or redone later.
Designs
Sauna · SAU-S20
Timber-frame sauna with a rest room and terrace
Guest house · GST-G30
Guest house or studio with a shower and sleeping room
House · HSE-H68
Single-storey two-bedroom house, energy class A
Looking is free
You pay once per design, when you start building.
Questions
In Latvia a single-storey building up to 25 m² usually needs no documents; for a sauna or guest house up to 60 m² a construction notice is enough and you can prepare it yourself; a single-apartment house up to 200 m² needs an explanatory note with a design by a certified specialist instead of a permit. Each project page says which applies. Check the municipality’s building rules with your local building board.
It is a range, not a contractor quote. Quantities come from the model, prices from dated supplier price lists, plus a 10% contingency. Compare with contractor estimates before signing.
We sell neither houses nor construction, so the estimate is not an ad for a builder. Every number has a source: quantities from the model, dated prices.
A pre-project is not permit documentation. It helps you decide what to build and for how much.