Kļava 25
Single-car garage under 25 m², no permit needed
Materials cost
€10,200 – €14,300
incl. VAT · labour not included
- Floor area
- 20.8 m²
- Plot from
- 17 × 14 m
- Paperwork
- no documents (small building)
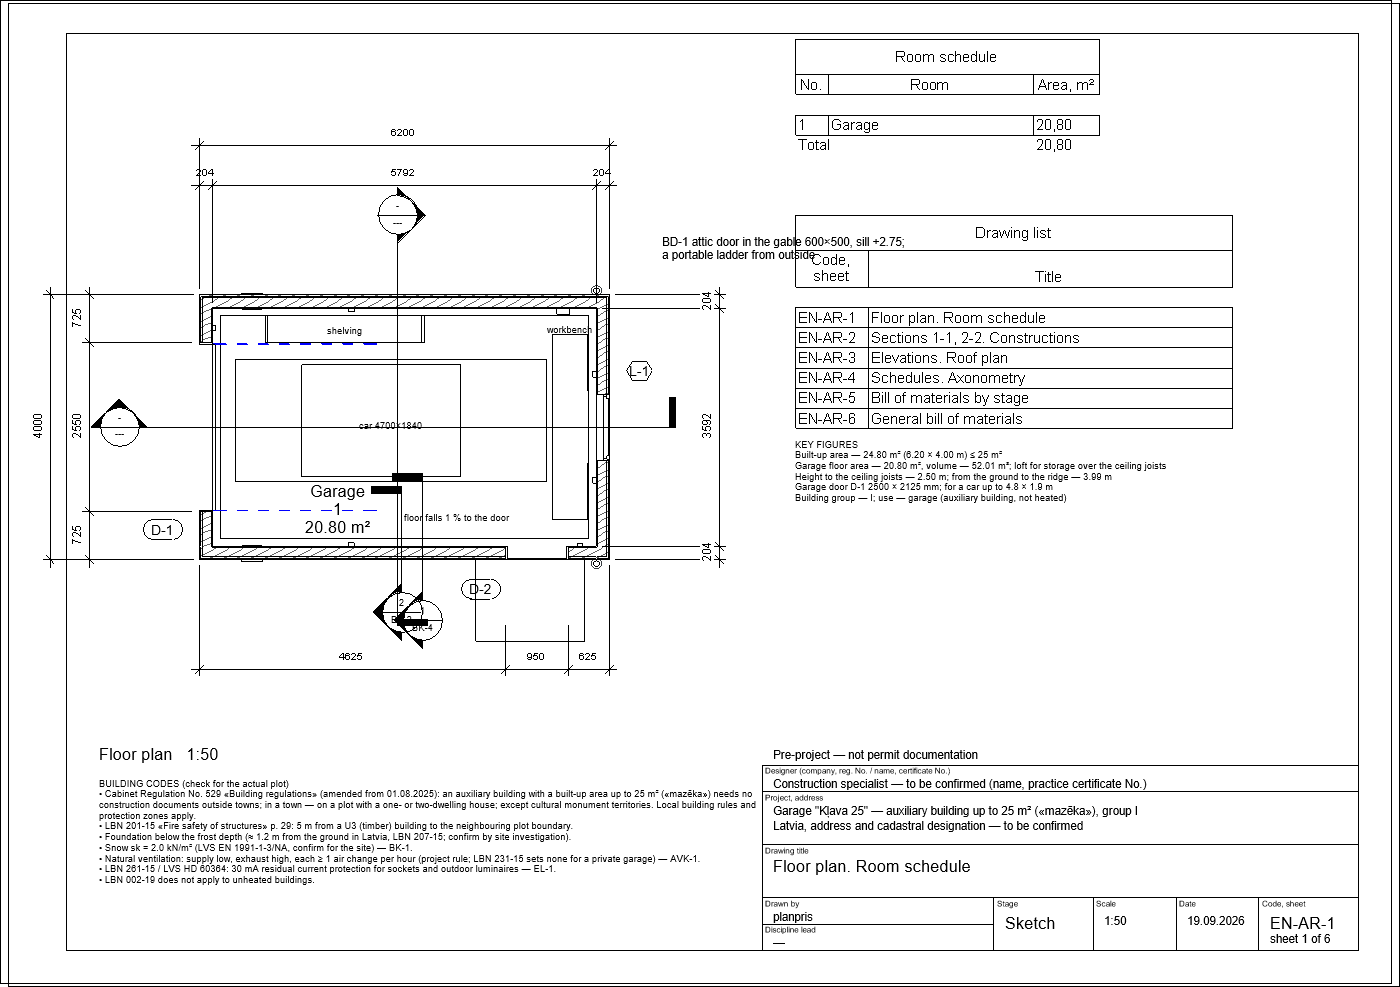
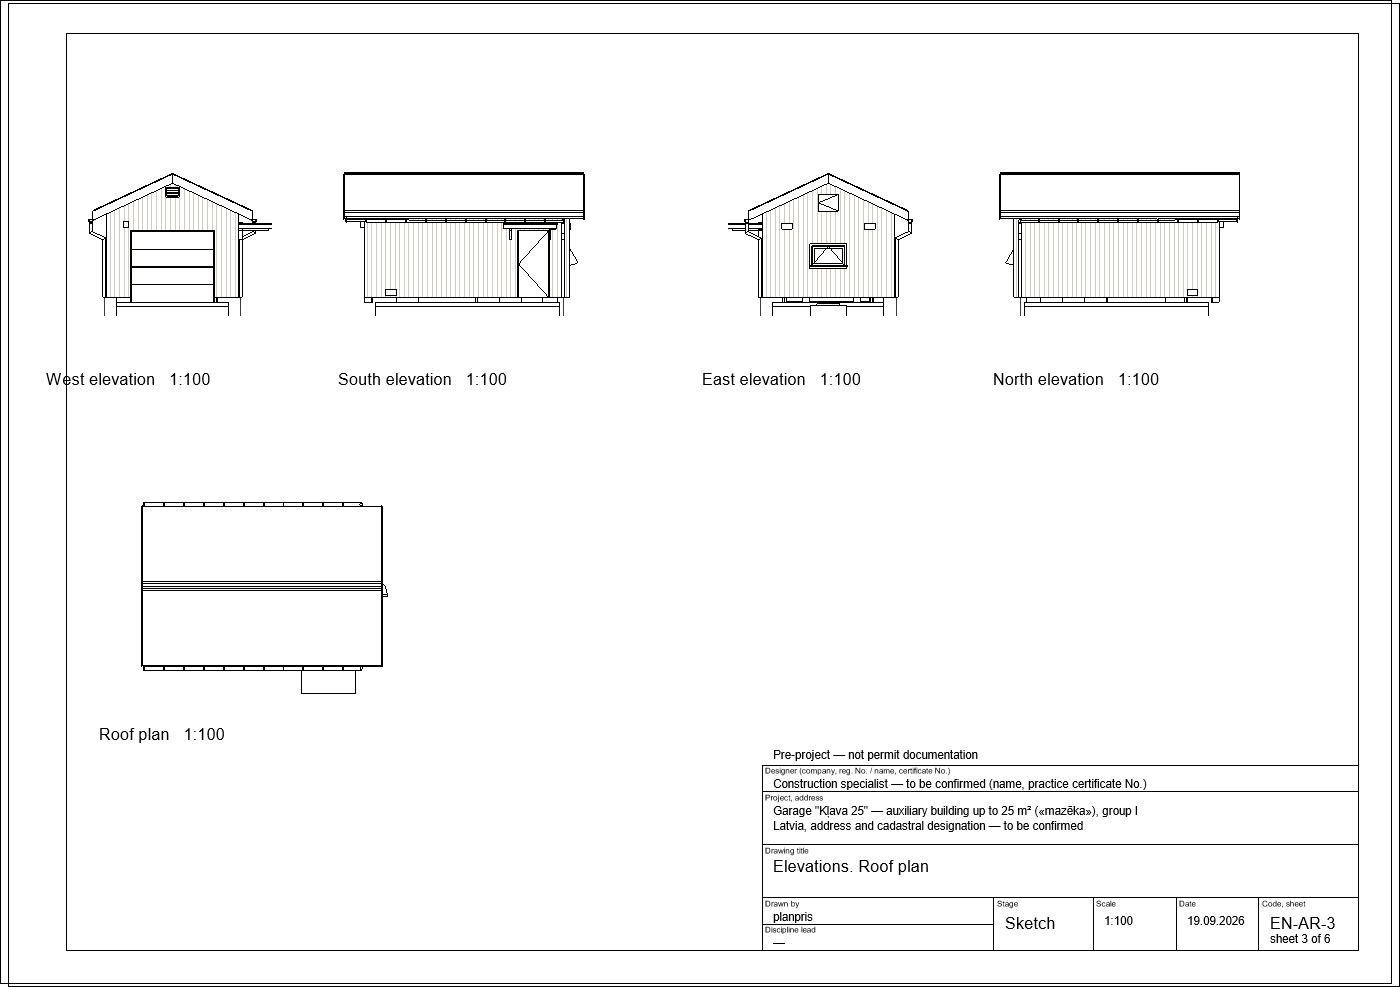
A 6.2 × 4.0 m timber-frame garage (a “small building” under 25 m² in Latvia) on a strip foundation below the frost line: concrete floor with a hardener, a 2500 × 2125 sectional door with an operator, a side door, a window over the workbench and a loft for storage. Calculated natural ventilation, an EV charger ready circuit and rainwater led to a soakaway. Gable roof in profiled steel.
Technical datafootprint 24.8 m² · height ≈ 4.0 m · gable, 25°
- Total floor area
- 20.81 m²
- Footprint
- 24.80 m²
- Height
- ≈ 4.0 m
- Room height
- 2.50 m
- Roof
- gable, 25°
- Minimum plot
- 17.2 × 14.0 m
Construction
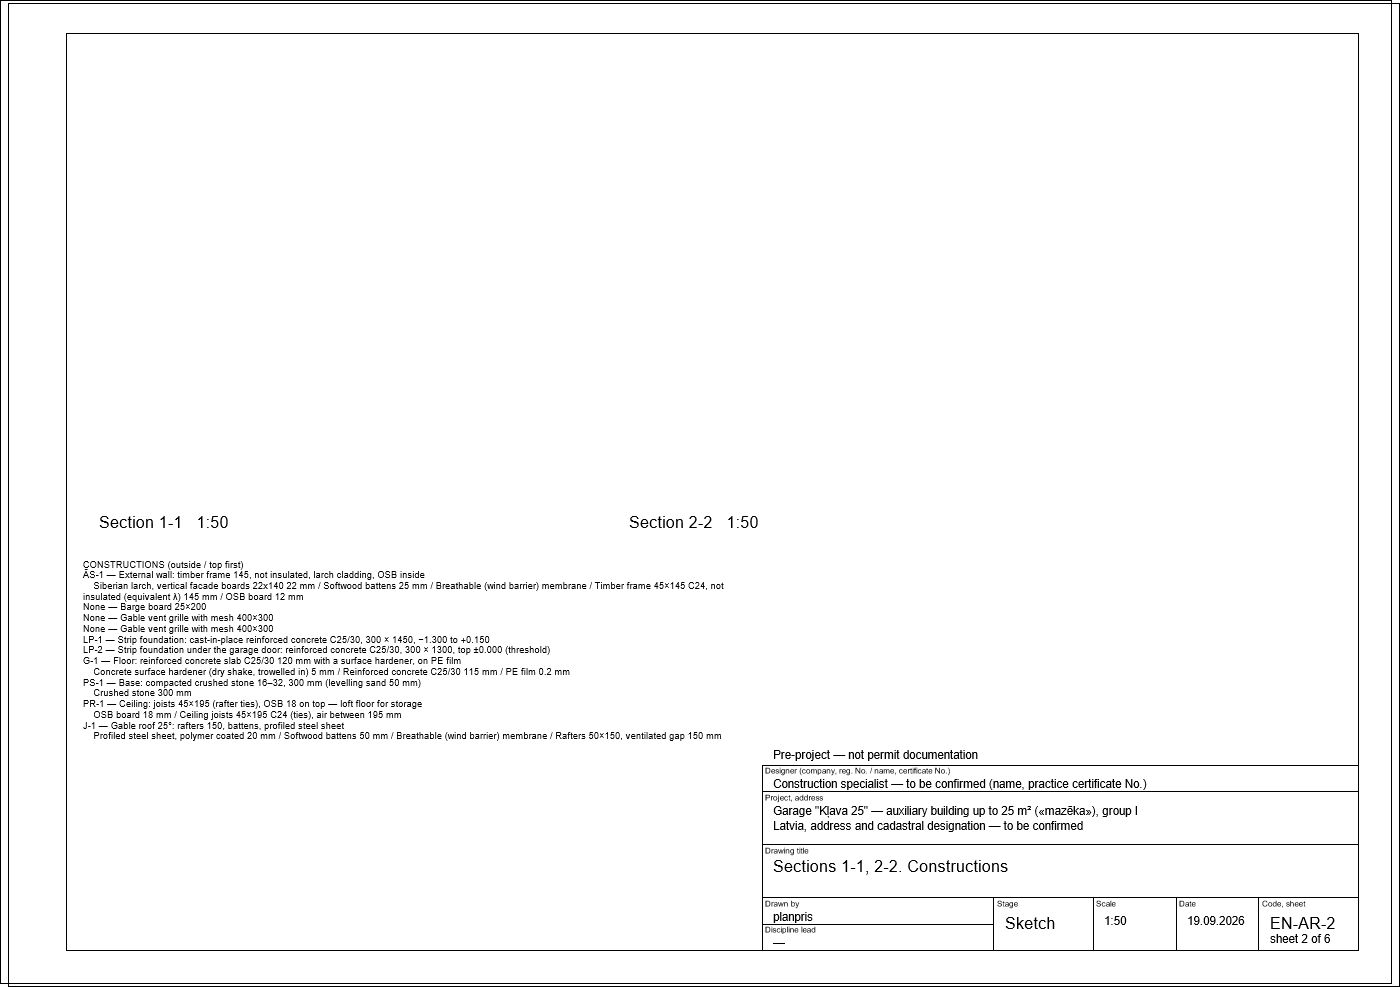
Timber frame 145, uninsulated, larch boards
larch boards 22, oiled, battens, wind barrier, frame 45×145, OSB 12
Gable rafters, profiled metal
See other options in the calculator.
Floor plan
Dimensions in mm| № | Room | m² |
|---|---|---|
| 1 | Garage | 20.80 |
| Total floor area | 20.81 |
Where the money goes
incl. VATThe biggest items are walls and floors and windows and doors. Click a stage to see its materials.
- Foundation€1,800 – €2,500
- Walls and floors€3,000 – €4,700
- Roof€1,200 – €2,200
- Windows and doors€1,600 – €2,700
- Services€700 – €1,200
- External works€600 – €1,100
- Delivery€500 – €800
- Materials total
- €10,200 – €14,300
- Recommended contingency 10 %
- +€1,000 – €1,400
- Per m²
- €490 – €687
Demo prices: the price database is still being checked against supplier and contractor quotes.
Not included: construction labour, plot, design and approvals, utility connections, landscaping, furniture and kitchen appliances. Prices as of 2026-09. How we estimate
Detailed estimate15 lines with quantities from the model
| Item | Qty | Materials |
|---|---|---|
| Strip foundation 300, reinforced concrete | 8.2 m³ | €1,180 – €1,770 |
| Concrete floor with a hardener on crushed stone | 18.7 m² | €540 – €830 |
| Timber frame 145, uninsulated, larch boards | 47.1 m² | €2,170 – €3,610 |
| Ceiling of an unheated building with a loft floor | 20.8 m² | €430 – €660 |
| Attic door in the gable with a portable ladder | 1 pcs | €240 – €610 |
| Gable rafters, profiled metal | 38.1 m² | €1,160 – €2,230 |
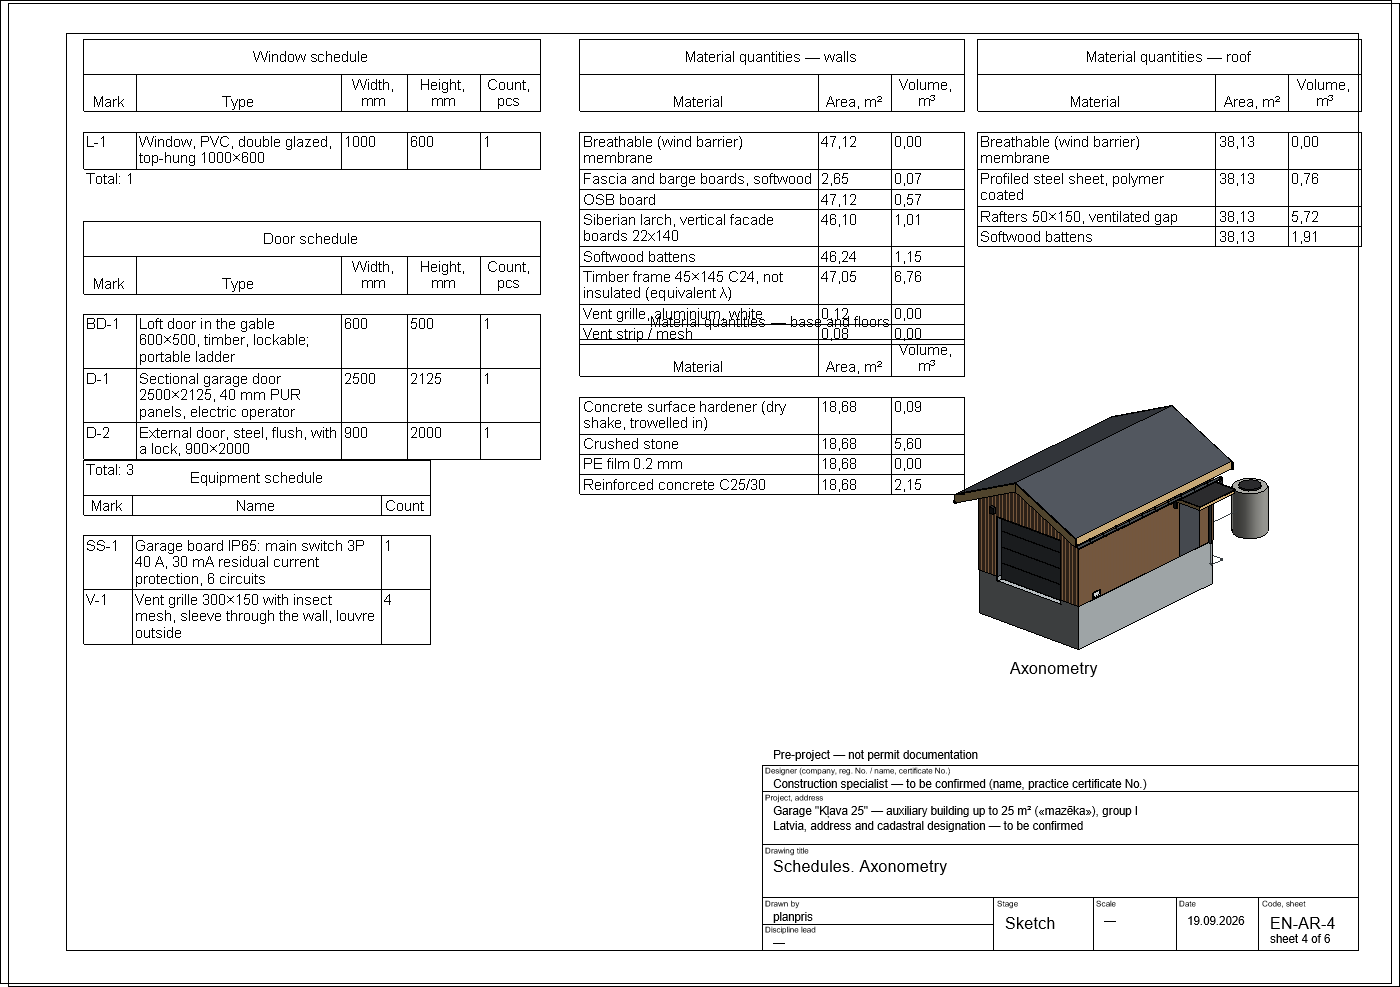
| PVC window, double glazing | 0.6 m² | €90 – €270 |
| Sectional garage door with an operator | 1 pcs | €850 – €1,550 |
| Steel external door | 1 pcs | €130 – €400 |
| Entrance canopy | 1 pcs | €260 – €700 |
| Ventilation grille with a wall sleeve (300×150…450×200) | 4 pcs | €60 – €190 |
| Three-phase distribution board with residual current protection | 1 pcs | €160 – €300 |
| Electrical installation of an auxiliary building (certified electrician) | 20.8 m² | €360 – €810 |
| Rainwater drainage to a soakaway | 1 pcs | €550 – €1,050 |
| Delivery and offcut disposal | 1 pcs | €460 – €810 |
| Materials total incl. VAT | €10,200 – €14,300 | |
| With contingency | €11,200 – €15,700 | |
Quantities from the Revit model v0.1: external walls 47.1 m², roof 38.1 m², windows 0.60 m².
Documents and details
PermitsLV building group (indicative): I · no documents (small building)
In Latvia a single-storey building with a footprint up to 25 m² is a “small building” (mazēka). Outside towns, and in towns on plots where a one- or two-apartment house is allowed, it needs no design documents at all. To register it in the cadastre and land register, file a construction notice in BIS. The relief does not apply in state-protected cultural monument areas. A terrace or porch built at ground level does not count towards the footprint. Distances to the boundary, plot coverage and other rules are set by the municipality’s land-use and building regulations. Check them with your local building board.
Rules checked 25.10.2026: Vispārīgie būvnoteikumi, Ēku būvnoteikumi, Būvniecības likums.
A pre-project is not permit documentation.
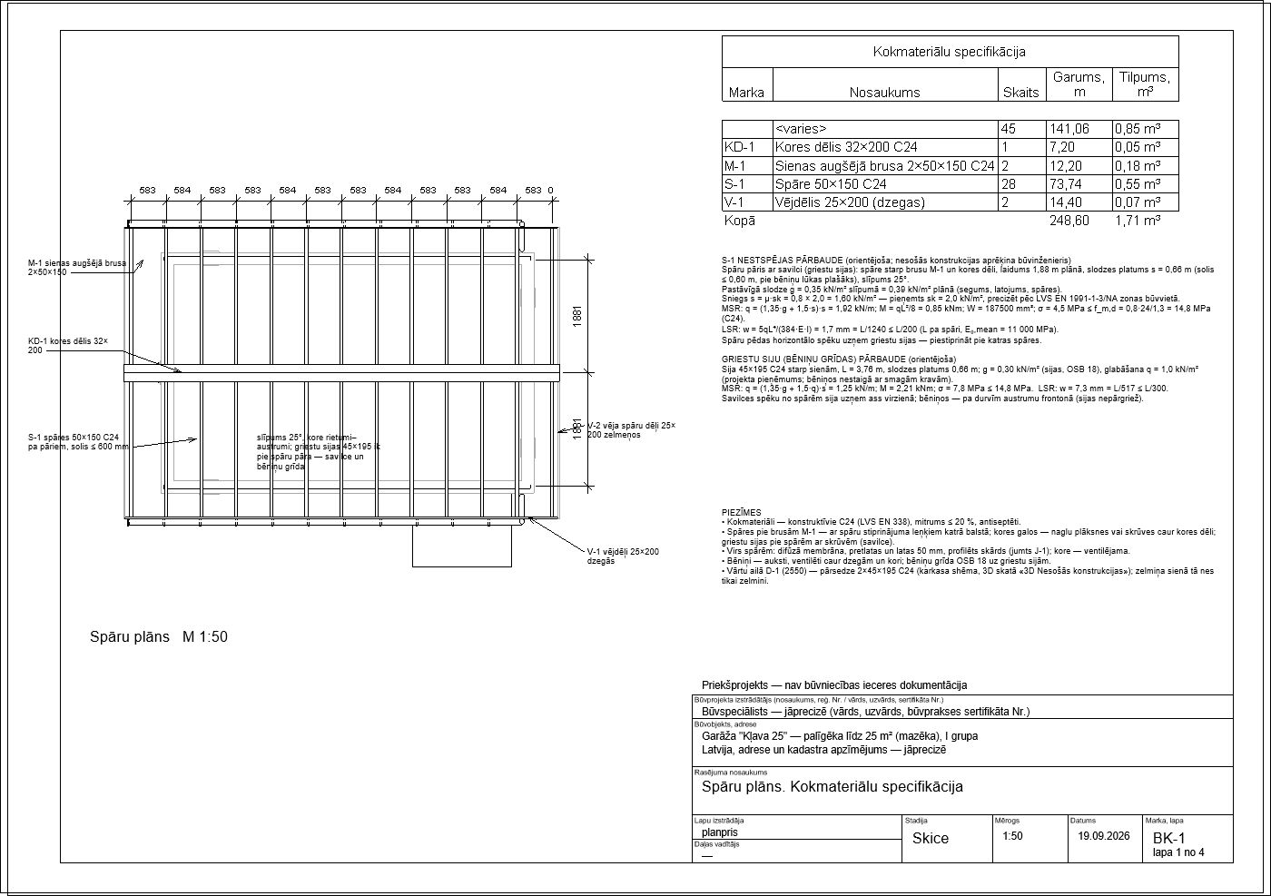
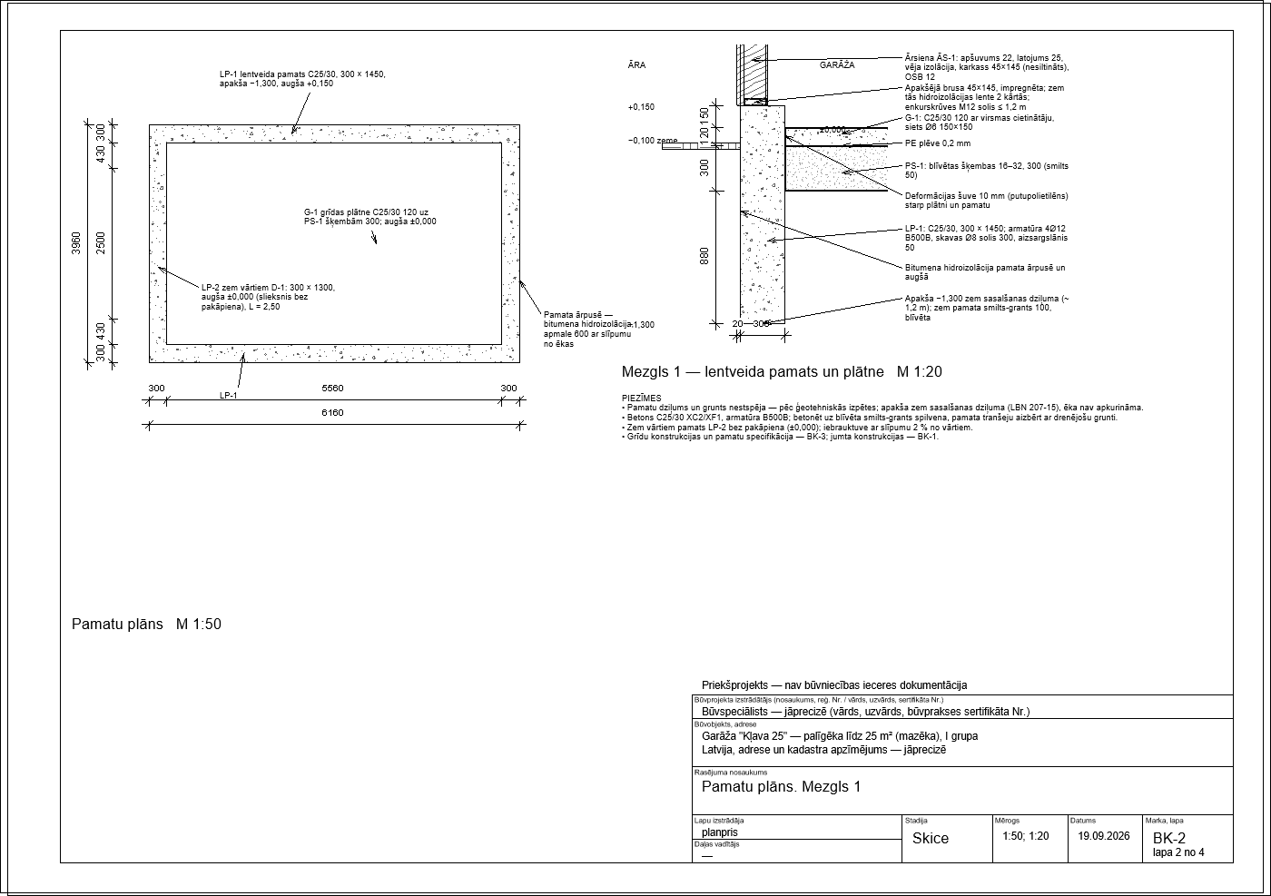
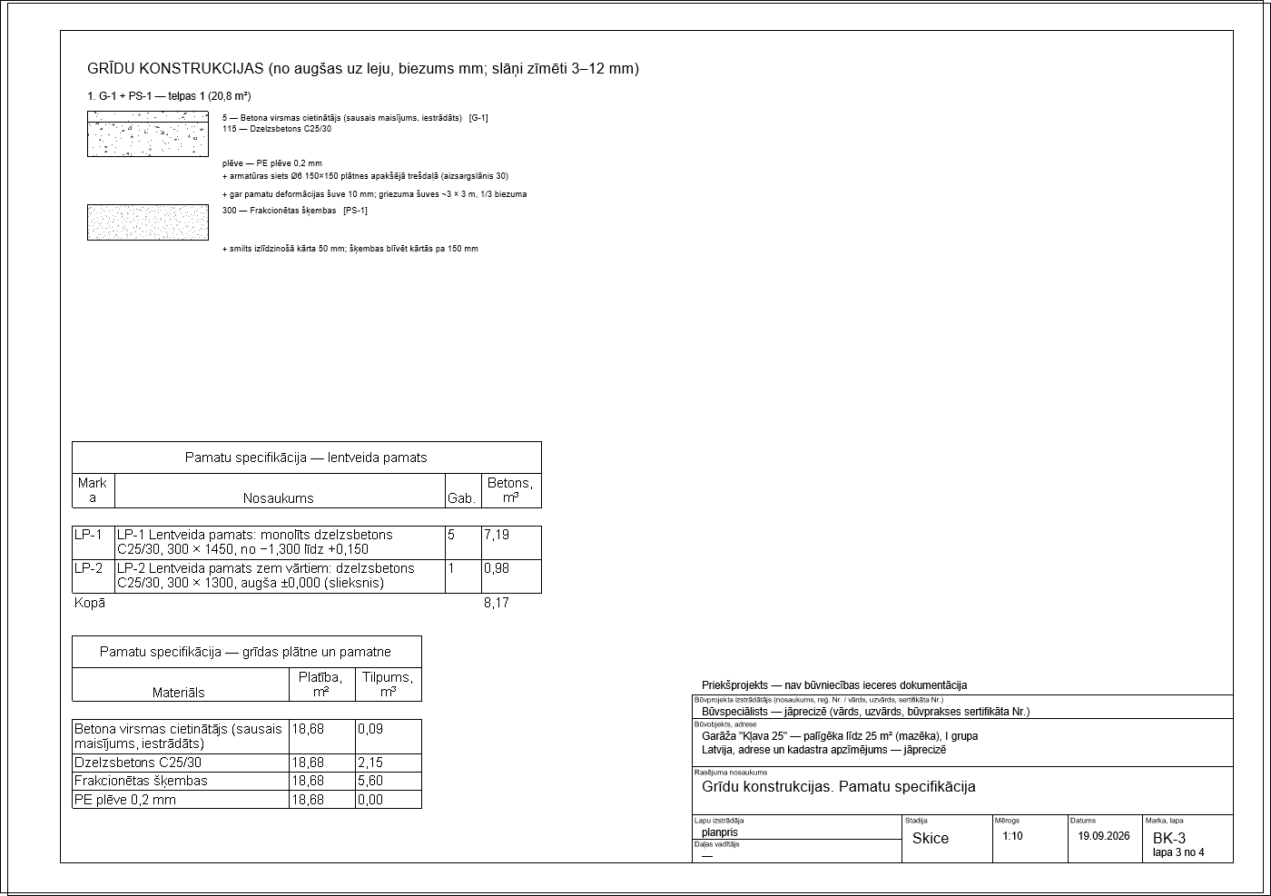
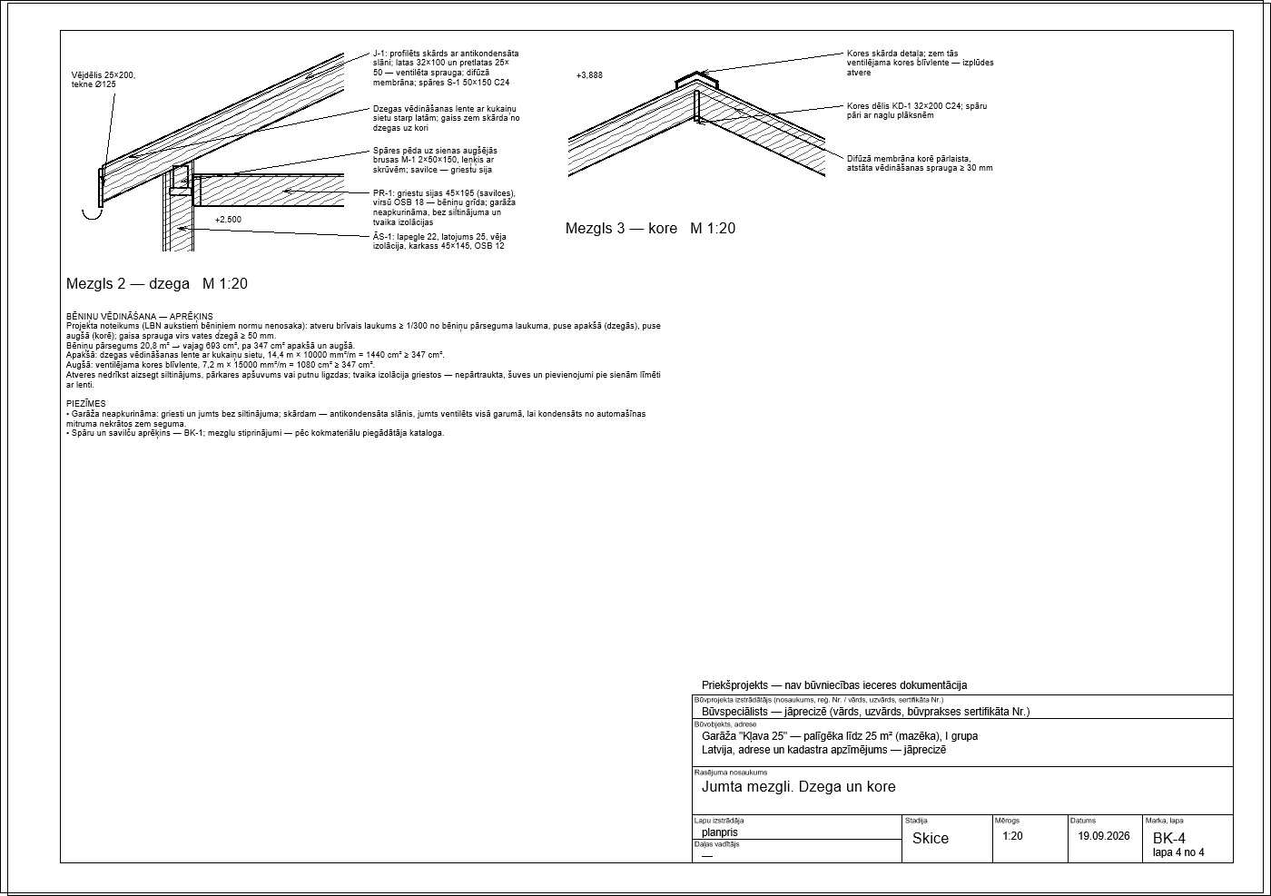
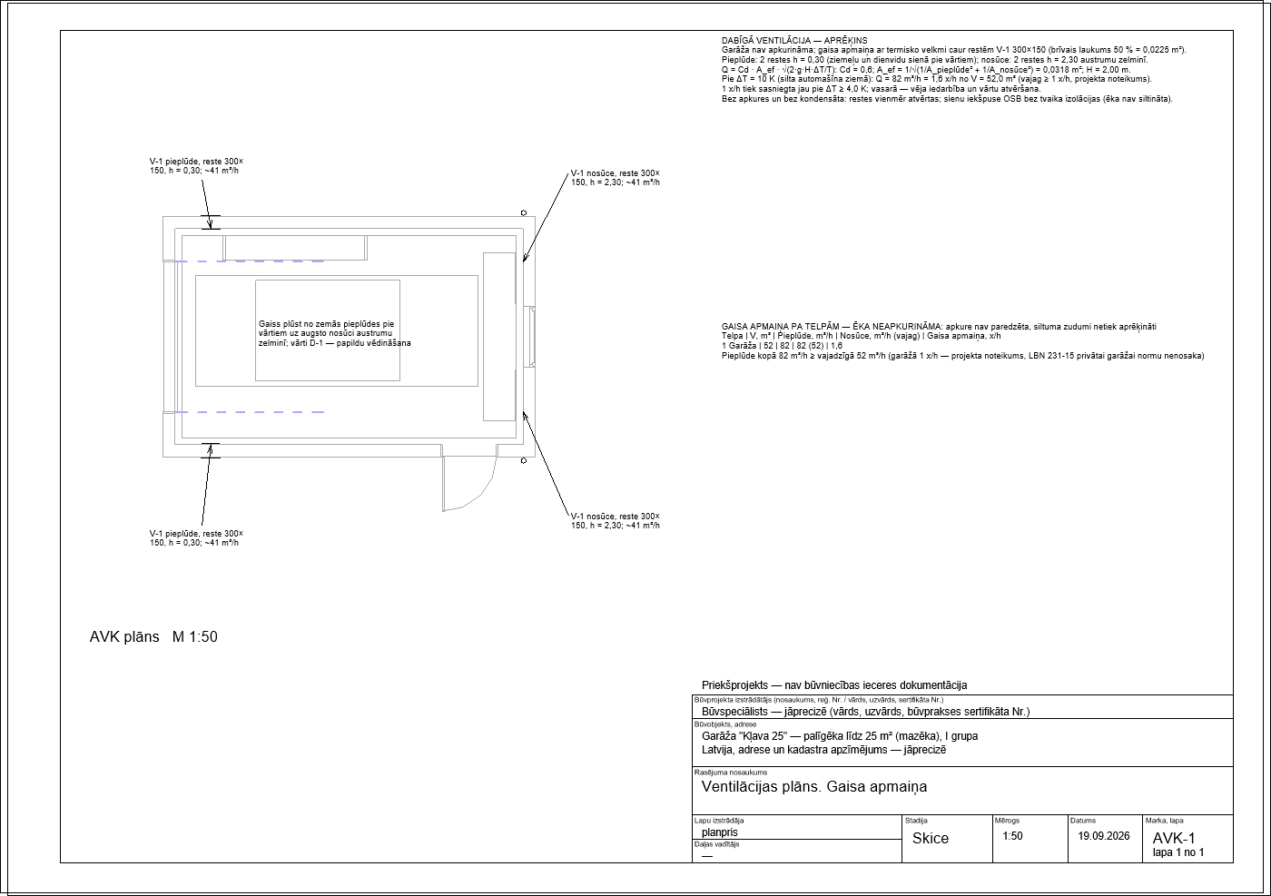
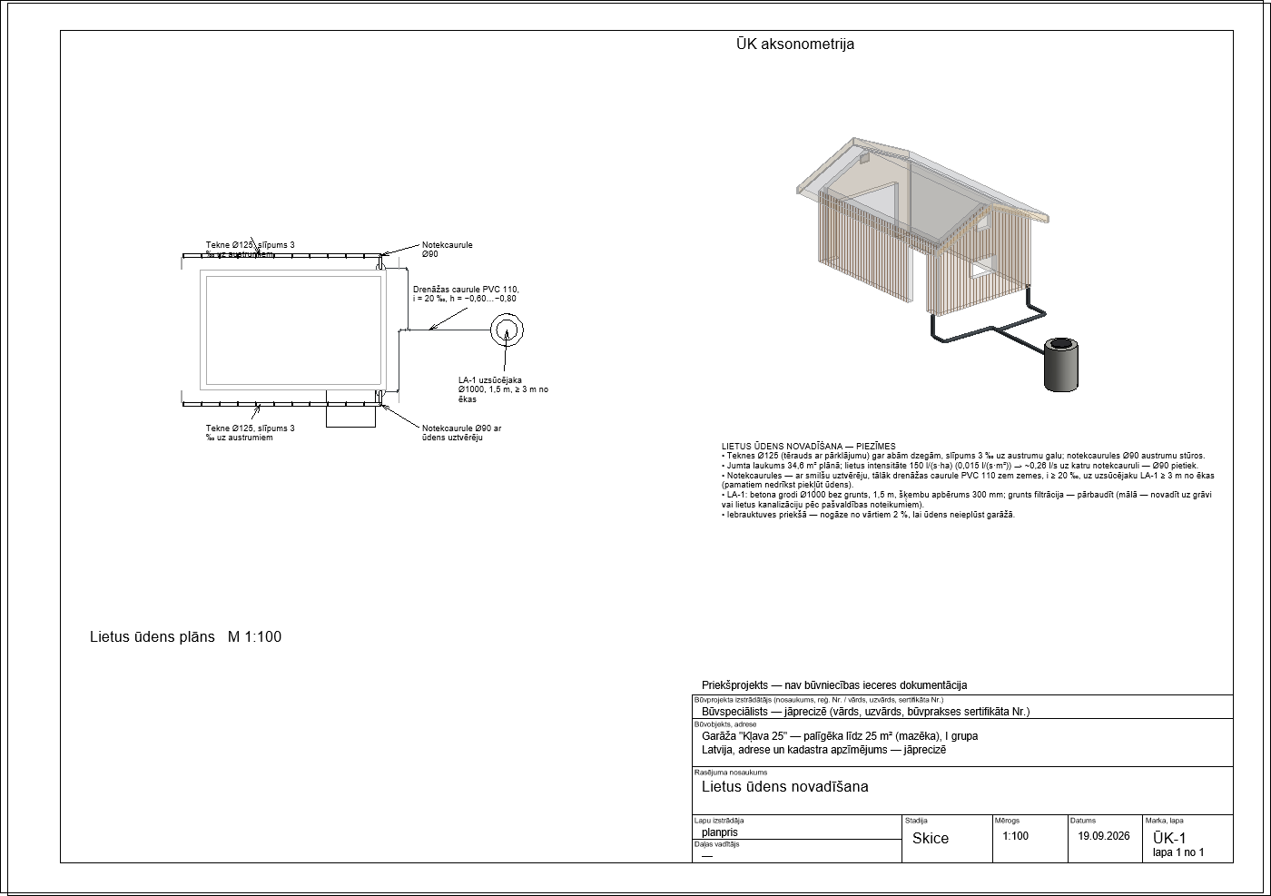
Drawings13 sheets · AR, BK, AVK, ŪK, EL · PDF A3
Architecture
BK · Structure · in Latvian
AVK · Heating and ventilation · in Latvian
ŪK · Water and drainage · in Latvian
EL · Electrical · in Latvian
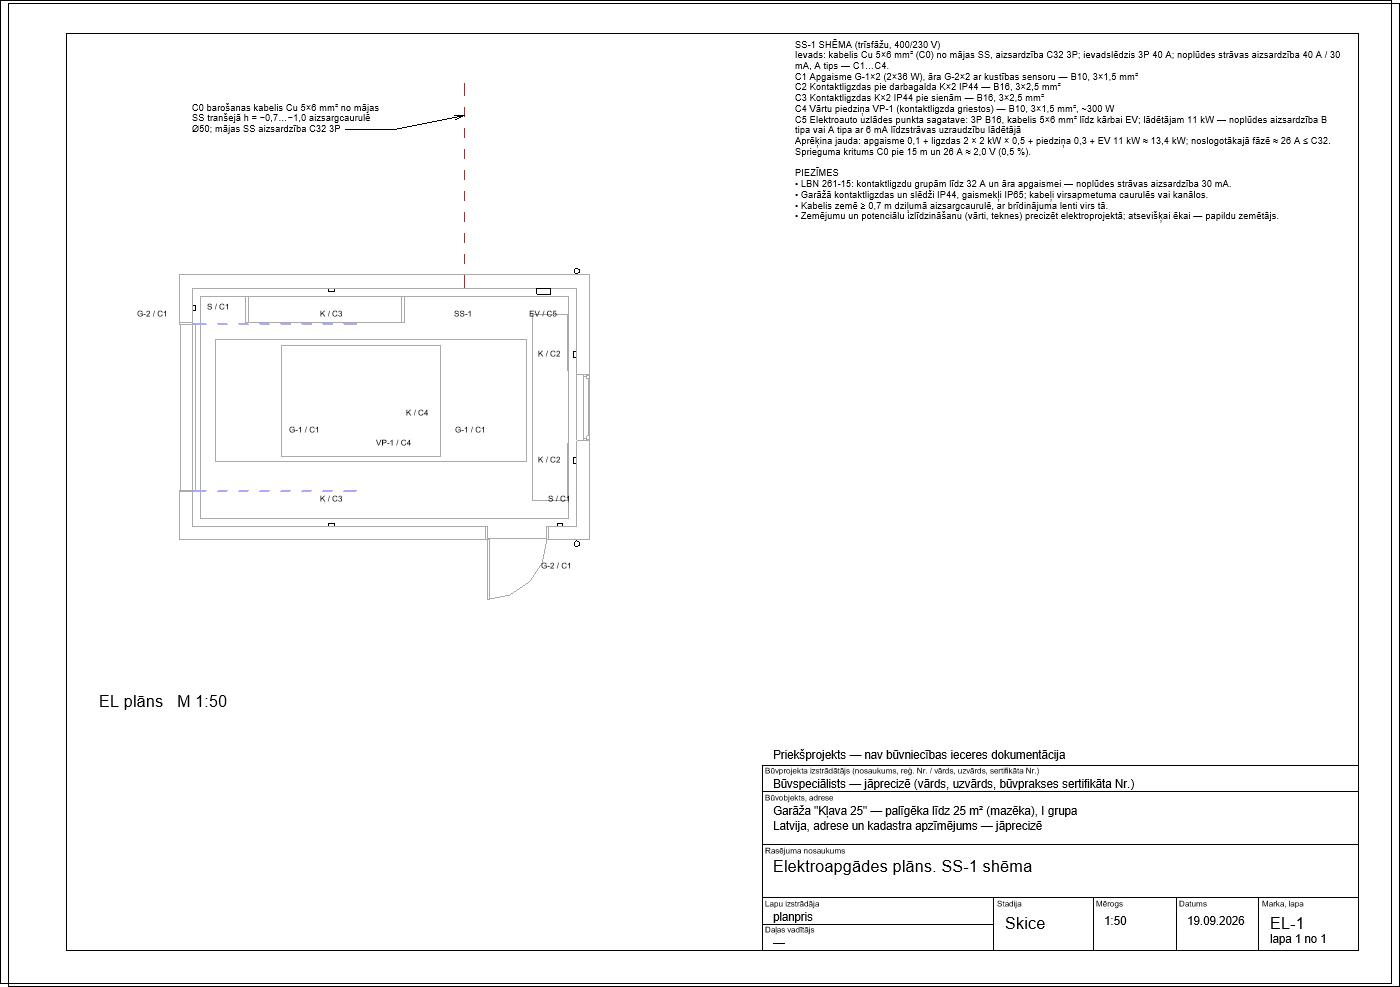
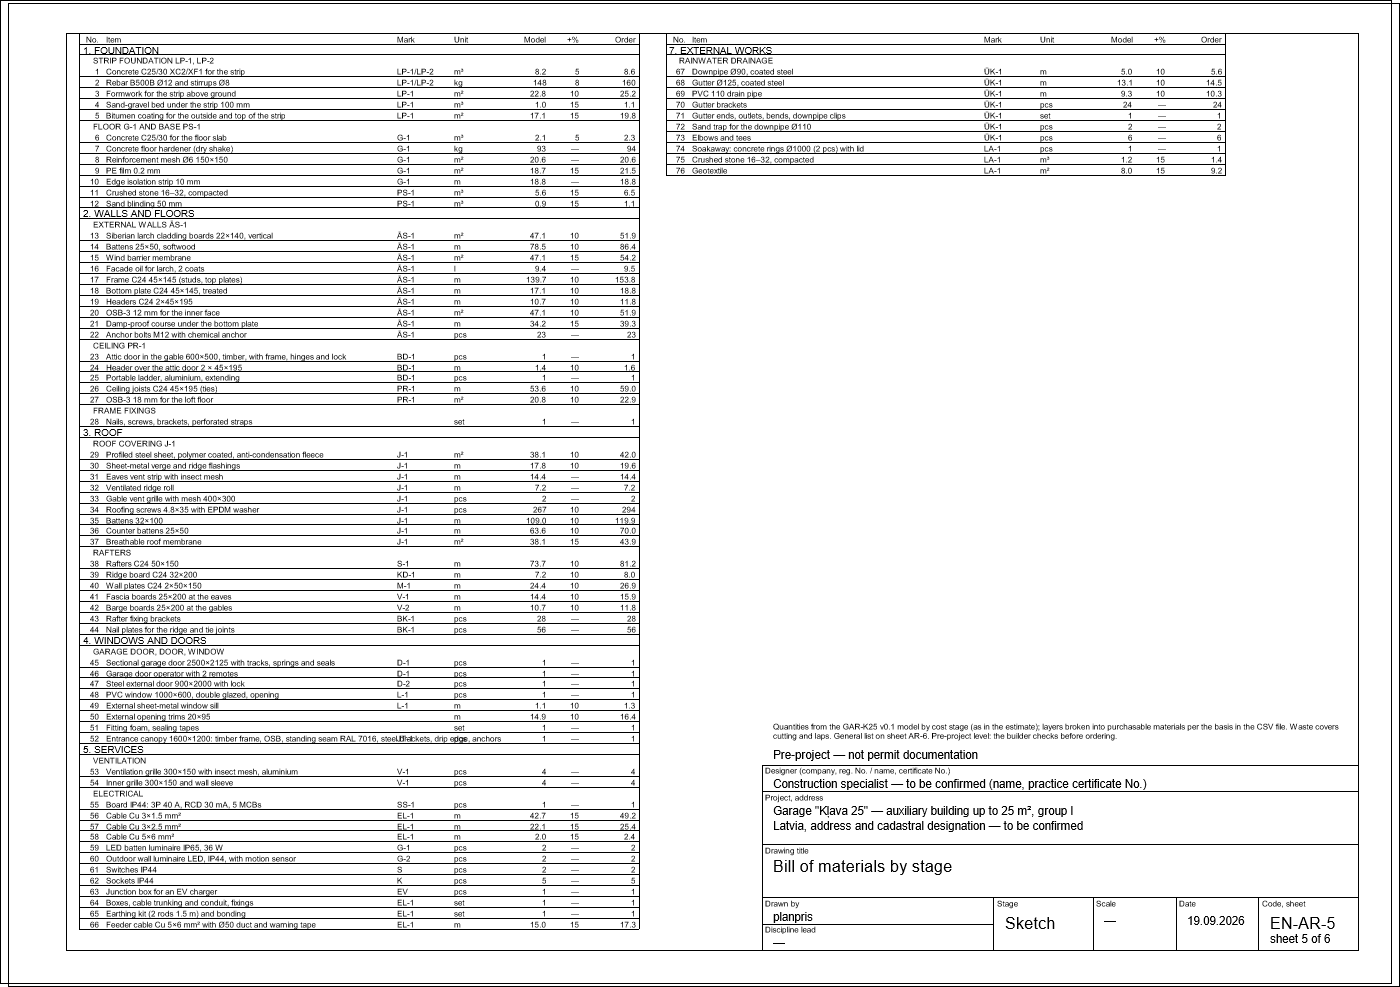
Bill of materials76 items by construction stage
1Foundation
| No. | Material | Unit | OrderModel |
|---|---|---|---|
| Strip foundation LP-1, LP-2 | |||
| 1 | Concrete C25/30 XC2/XF1 for the stripLP-1/LP-2model: 19.0 m centre line, mean height 1.43 m · +5 % | m³ | 8.68.2 |
| 2 | Rebar B500B Ø12 and stirrups Ø8LP-1/LP-24Ø12 (0.888 kg/m) + stirrups Ø8 at 300 (0.395 kg/m) · +8 % | kg | 160148 |
| 3 | Formwork for the strip above groundLP-12 sides × 0.60 m (below ground cast in the trench) · +10 % | m² | 25.222.8 |
| 4 | Sand-gravel bed under the strip 100 mmLP-1width b + 200 · +15 % | m³ | 1.11.0 |
| 5 | Bitumen coating for the outside and top of the stripLP-1above ground + 0.35 m below + top · +15 % | m² | 19.817.1 |
| Floor G-1 and base PS-1 | |||
| 6 | Concrete C25/30 for the floor slabG-1model: 18.7 m² × 115 mm · +5 % | m³ | 2.32.1 |
| 7 | Concrete floor hardener (dry shake)G-15 kg/m² | kg | 9493 |
| 8 | Reinforcement mesh Ø6 150×150G-1+ 10 % laps | m² | 20.620.6 |
| 9 | PE film 0.2 mmG-1+15 % | m² | 21.518.7 |
| 10 | Edge isolation strip 10 mmG-1along the strip | m | 18.818.8 |
| 11 | Crushed stone 16–32, compactedPS-1model: 300 mm; + 15 % compaction · +15 % | m³ | 6.55.6 |
| 12 | Sand blinding 50 mmPS-1+15 % | m³ | 1.10.9 |
2Walls and floors
| No. | Material | Unit | OrderModel |
|---|---|---|---|
| External walls ĀS-1 | |||
| 13 | Siberian larch cladding boards 22×140, verticalĀS-1net wall area (gables included) · +10 % | m² | 51.947.1 |
| 14 | Battens 25×50, softwoodĀS-1600 centres · +10 % | m | 86.478.5 |
| 15 | Wind barrier membraneĀS-1+ laps · +15 % | m² | 54.247.1 |
| 16 | Facade oil for larch, 2 coatsĀS-10.1 l/m² × 2 | l | 9.59.4 |
| 17 | Frame C24 45×145 (studs, top plates)ĀS-1from the frame model: studs at ≤ 600, opening studs, plates · +10 % | m | 153.8139.7 |
| 18 | Bottom plate C24 45×145, treatedĀS-1wall length − garage door · +10 % | m | 18.817.1 |
| 19 | Headers C24 2×45×195ĀS-1from the frame model, 2 boards · +10 % | m | 11.810.7 |
| 20 | OSB-3 12 mm for the inner faceĀS-1inner lining and bracing · +10 % | m² | 51.947.1 |
| 21 | Damp-proof course under the bottom plateĀS-12 layers · +15 % | m | 39.334.2 |
| 22 | Anchor bolts M12 with chemical anchorĀS-1≤ 1.2 m centres + 2 at every corner | pcs | 2323 |
| Ceiling PR-1 | |||
| 23 | Attic door in the gable 600×500, timber, with frame, hinges and lockBD-1model (BD-1) | pcs | 11 |
| 24 | Header over the attic door 2 × 45×195BD-12 × (opening + 2 × 50) · +10 % | m | 1.61.4 |
| 25 | Portable ladder, aluminium, extendingBD-1sill +2.85 above the ground | pcs | 11 |
| 26 | Ceiling joists C24 45×195 (ties)PR-1from the frame model: at every rafter pair + rims · +10 % | m | 59.053.6 |
| 27 | OSB-3 18 mm for the loft floorPR-1+10 % | m² | 22.920.8 |
| Frame fixings | |||
| 28 | Nails, screws, brackets, perforated straps~3 % of the frame timber value | set | 11 |
3Roof
| No. | Material | Unit | OrderModel |
|---|---|---|---|
| Roof covering J-1 | |||
| 29 | Profiled steel sheet, polymer coated, anti-condensation fleeceJ-1roof area on the slope; with fleece for an unheated building · +10 % | m² | 42.038.1 |
| 30 | Sheet-metal verge and ridge flashingsJ-1verges + ridge · +10 % | m | 19.617.8 |
| 31 | Eaves vent strip with insect meshJ-1both eaves; 10,000 mm²/m | m | 14.414.4 |
| 32 | Ventilated ridge rollJ-1ridge; 15,000 mm²/m | m | 7.27.2 |
| 33 | Gable vent grille with mesh 400×300J-1both gables under the ridge; ~60,000 mm² each | pcs | 22 |
| 34 | Roofing screws 4.8×35 with EPDM washerJ-17 pcs/m² · +10 % | pcs | 294267 |
| 35 | Battens 32×100J-1350 centres · +10 % | m | 119.9109.0 |
| 36 | Counter battens 25×50J-1along the rafters · +10 % | m | 70.063.6 |
| 37 | Breathable roof membraneJ-1+15 % | m² | 43.938.1 |
| Rafters | |||
| 38 | Rafters C24 50×150S-1from the rafter plan · +10 % | m | 81.273.7 |
| 39 | Ridge board C24 32×200KD-1from the rafter plan · +10 % | m | 8.07.2 |
| 40 | Wall plates C24 2×50×150M-1from the rafter plan, 2 boards · +10 % | m | 26.924.4 |
| 41 | Fascia boards 25×200 at the eavesV-1from the rafter plan · +10 % | m | 15.914.4 |
| 42 | Barge boards 25×200 at the gablesV-2from the rafter plan · +10 % | m | 11.810.7 |
| 43 | Rafter fixing bracketsBK-1at every rafter bearing on the plates | pcs | 2828 |
| 44 | Nail plates for the ridge and tie jointsBK-14 per pair of rafters | pcs | 5656 |
4Windows and doors
| No. | Material | Unit | OrderModel |
|---|---|---|---|
| Garage door, door, window | |||
| 45 | Sectional garage door 2500×2125 with tracks, springs and sealsD-140 mm panels | pcs | 11 |
| 46 | Garage door operator with 2 remotesD-1VP-1, at the ceiling | pcs | 11 |
| 47 | Steel external door 900×2000 with lockD-2 | pcs | 11 |
| 48 | PVC window 1000×600, double glazed, openingL-1over the workbench | pcs | 11 |
| 49 | External sheet-metal window sillL-1window width + 100 mm · +10 % | m | 1.31.1 |
| 50 | External opening trims 20×95L-1, D-2, D-1 · +10 % | m | 16.414.8 |
| 51 | Fitting foam, sealing tapesall openings | set | 11 |
| 52 | Entrance canopy 1600×1200: timber frame, OSB, standing seam RAL 7016, steel brackets, drip edge, anchorsJT-1model (JT-1) | pcs | 11 |
5Services
| No. | Material | Unit | OrderModel |
|---|---|---|---|
| Ventilation | |||
| 53 | Ventilation grille 300×150 with insect mesh, aluminiumV-12 supply, 2 exhaust (AVK-1) | pcs | 44 |
| 54 | Inner grille 300×150 and wall sleeveV-1one per grille | pcs | 44 |
| Electrical | |||
| 55 | Board IP44: 3P 40 A, RCD 30 mA, 5 MCBsSS-1 | pcs | 11 |
| 56 | Cable Cu 3×1.5 mm²EL-1C1, C4: from SS-1 along the walls ×1.2 · +15 % | m | 49.242.7 |
| 57 | Cable Cu 3×2.5 mm²EL-1C2, C3: from SS-1 along the walls ×1.2 · +15 % | m | 25.422.1 |
| 58 | Cable Cu 5×6 mm²EL-1C5 to the EV box · +15 % | m | 2.42.0 |
| 59 | LED batten luminaire IP65, 36 WG-1 | pcs | 22 |
| 60 | Outdoor wall luminaire LED, IP44, with motion sensorG-2 | pcs | 22 |
| 61 | Switches IP44S | pcs | 22 |
| 62 | Sockets IP44K | pcs | 55 |
| 63 | Junction box for an EV chargerEV | pcs | 11 |
| 64 | Boxes, cable trunking and conduit, fixingsEL-1surface mounted | set | 11 |
| 65 | Earthing kit (2 rods 1.5 m) and bondingEL-1separate building | set | 11 |
| 66 | Feeder cable Cu 5×6 mm² with Ø50 duct and warning tapeEL-1assumed 15 m from the house board · +15 % | m | 17.315.0 |
7External works
| No. | Material | Unit | OrderModel |
|---|---|---|---|
| Rainwater drainage | |||
| 67 | Downpipe Ø90, coated steelŪK-1model (ŪK-1) · +10 % | m | 5.65.0 |
| 68 | Gutter Ø125, coated steelŪK-1model (ŪK-1) · +10 % | m | 14.513.1 |
| 69 | PVC 110 drain pipeŪK-1model (ŪK-1) · +10 % | m | 10.39.3 |
| 70 | Gutter bracketsŪK-1600 centres | pcs | 2424 |
| 71 | Gutter ends, outlets, bends, downpipe clipsŪK-1for 2 downpipes | set | 11 |
| 72 | Sand trap for the downpipe Ø110ŪK-1one per downpipe | pcs | 22 |
| 73 | Elbows and teesŪK-1elbows in the model + 1 tee | pcs | 66 |
| 74 | Soakaway: concrete rings Ø1000 (2 pcs) with lidLA-1LA-1, 1.5 m | pcs | 11 |
| 75 | Crushed stone 16–32, compactedLA-1300 mm round and under the soakaway · +15 % | m³ | 1.41.2 |
| 76 | GeotextileLA-1round the stone · +15 % | m² | 9.28.0 |
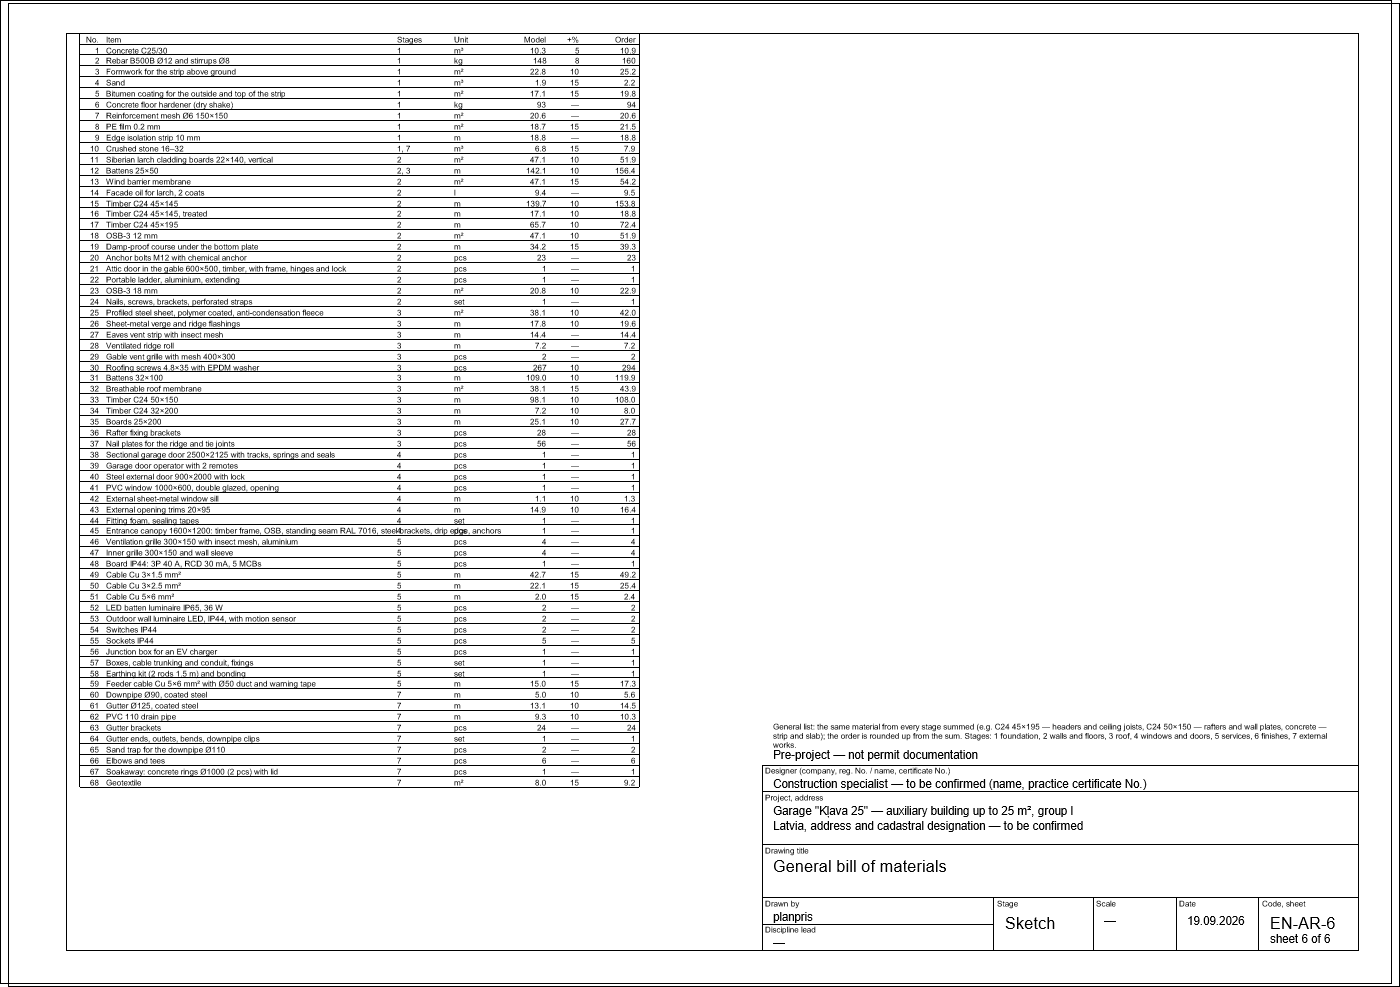
ΣGeneral list
The same material from every stage summed into one order line, e.g. C24 50×200 for the floor and ceiling joists and the rafters. The order is rounded up from the sum.
| No. | Material | Unit | OrderModel |
|---|---|---|---|
| 1 | Concrete C25/301 rows 1, 6 · +5 % | m³ | 10.910.3 |
| 2 | Rebar B500B Ø12 and stirrups Ø81 · +8 % | kg | 160148 |
| 3 | Formwork for the strip above ground1 · +10 % | m² | 25.222.8 |
| 4 | Sand1 rows 4, 12 · +15 % | m³ | 2.21.9 |
| 5 | Bitumen coating for the outside and top of the strip1 · +15 % | m² | 19.817.1 |
| 6 | Concrete floor hardener (dry shake)1 | kg | 9493 |
| 7 | Reinforcement mesh Ø6 150×1501 | m² | 20.620.6 |
| 8 | PE film 0.2 mm1 · +15 % | m² | 21.518.7 |
| 9 | Edge isolation strip 10 mm1 | m | 18.818.8 |
| 10 | Crushed stone 16–3217 rows 11, 75 · +15 % | m³ | 7.96.8 |
| 11 | Siberian larch cladding boards 22×140, vertical2 · +10 % | m² | 51.947.1 |
| 12 | Battens 25×5023 rows 14, 36 · +10 % | m | 156.4142.1 |
| 13 | Wind barrier membrane2 · +15 % | m² | 54.247.1 |
| 14 | Facade oil for larch, 2 coats2 | l | 9.59.4 |
| 15 | Timber C24 45×1452 · +10 % | m | 153.8139.7 |
| 16 | Timber C24 45×145, treated2 · +10 % | m | 18.817.1 |
| 17 | Timber C24 45×1952 rows 19, 24, 26 · +10 % | m | 72.465.7 |
| 18 | OSB-3 12 mm2 · +10 % | m² | 51.947.1 |
| 19 | Damp-proof course under the bottom plate2 · +15 % | m | 39.334.2 |
| 20 | Anchor bolts M12 with chemical anchor2 | pcs | 2323 |
| 21 | Attic door in the gable 600×500, timber, with frame, hinges and lock2 | pcs | 11 |
| 22 | Portable ladder, aluminium, extending2 | pcs | 11 |
| 23 | OSB-3 18 mm2 · +10 % | m² | 22.920.8 |
| 24 | Nails, screws, brackets, perforated straps2 | set | 11 |
| 25 | Profiled steel sheet, polymer coated, anti-condensation fleece3 · +10 % | m² | 42.038.1 |
| 26 | Sheet-metal verge and ridge flashings3 · +10 % | m | 19.617.8 |
| 27 | Eaves vent strip with insect mesh3 | m | 14.414.4 |
| 28 | Ventilated ridge roll3 | m | 7.27.2 |
| 29 | Gable vent grille with mesh 400×3003 | pcs | 22 |
| 30 | Roofing screws 4.8×35 with EPDM washer3 · +10 % | pcs | 294267 |
| 31 | Battens 32×1003 · +10 % | m | 119.9109.0 |
| 32 | Breathable roof membrane3 · +15 % | m² | 43.938.1 |
| 33 | Timber C24 50×1503 rows 38, 40 · +10 % | m | 108.098.1 |
| 34 | Timber C24 32×2003 · +10 % | m | 8.07.2 |
| 35 | Boards 25×2003 rows 41, 42 · +10 % | m | 27.725.1 |
| 36 | Rafter fixing brackets3 | pcs | 2828 |
| 37 | Nail plates for the ridge and tie joints3 | pcs | 5656 |
| 38 | Sectional garage door 2500×2125 with tracks, springs and seals4 | pcs | 11 |
| 39 | Garage door operator with 2 remotes4 | pcs | 11 |
| 40 | Steel external door 900×2000 with lock4 | pcs | 11 |
| 41 | PVC window 1000×600, double glazed, opening4 | pcs | 11 |
| 42 | External sheet-metal window sill4 · +10 % | m | 1.31.1 |
| 43 | External opening trims 20×954 · +10 % | m | 16.414.8 |
| 44 | Fitting foam, sealing tapes4 | set | 11 |
| 45 | Entrance canopy 1600×1200: timber frame, OSB, standing seam RAL 7016, steel brackets, drip edge, anchors4 | pcs | 11 |
| 46 | Ventilation grille 300×150 with insect mesh, aluminium5 | pcs | 44 |
| 47 | Inner grille 300×150 and wall sleeve5 | pcs | 44 |
| 48 | Board IP44: 3P 40 A, RCD 30 mA, 5 MCBs5 | pcs | 11 |
| 49 | Cable Cu 3×1.5 mm²5 · +15 % | m | 49.242.7 |
| 50 | Cable Cu 3×2.5 mm²5 · +15 % | m | 25.422.1 |
| 51 | Cable Cu 5×6 mm²5 · +15 % | m | 2.42.0 |
| 52 | LED batten luminaire IP65, 36 W5 | pcs | 22 |
| 53 | Outdoor wall luminaire LED, IP44, with motion sensor5 | pcs | 22 |
| 54 | Switches IP445 | pcs | 22 |
| 55 | Sockets IP445 | pcs | 55 |
| 56 | Junction box for an EV charger5 | pcs | 11 |
| 57 | Boxes, cable trunking and conduit, fixings5 | set | 11 |
| 58 | Earthing kit (2 rods 1.5 m) and bonding5 | set | 11 |
| 59 | Feeder cable Cu 5×6 mm² with Ø50 duct and warning tape5 · +15 % | m | 17.315.0 |
| 60 | Downpipe Ø90, coated steel7 · +10 % | m | 5.65.0 |
| 61 | Gutter Ø125, coated steel7 · +10 % | m | 14.513.1 |
| 62 | PVC 110 drain pipe7 · +10 % | m | 10.39.3 |
| 63 | Gutter brackets7 | pcs | 2424 |
| 64 | Gutter ends, outlets, bends, downpipe clips7 | set | 11 |
| 65 | Sand trap for the downpipe Ø1107 | pcs | 22 |
| 66 | Elbows and tees7 | pcs | 66 |
| 67 | Soakaway: concrete rings Ø1000 (2 pcs) with lid7 | pcs | 11 |
| 68 | Geotextile7 · +15 % | m² | 9.28.0 |
Nothing found. Try another word.
What next
incl. VAT- Drawings and estimateDrawings as PDF, DWG, IFC, the full estimate, the bill of materials to order and the assembly steps; interior design in your account€59
- With documentsA small building up to 25 m² needs no construction documents—
- Your own designAdapting this design / a new design for your needs€149 / €249
What you already paid for this design counts toward the next plan for 12 months. All plans and prices