Bērzs 20
Timber-frame sauna with a rest room and terrace
Materials cost
€14,200 – €19,300
incl. VAT · labour not included
- Floor area
- 19.2 m²
- Plot from
- 15 × 17 m
- Paperwork
- no documents (small building)
A garden sauna under 25 m² (a “small building” in Latvia) on screw piles: steam room with a wood-fired stove and two-tier benches, wash room with a shower and a bright rest room opening onto the terrace. Mono-pitch roof. Laid out to the LBN 231-15 stove and chimney rules. Well suited to self-build.
Technical datafootprint 24.0 m² · height ≈ 4.2 m · mono-pitch, 10°
- Total floor area
- 19.20 m²
- Footprint
- 24.00 m²
- Height
- ≈ 4.2 m
- Room height
- 2.20 m
- Roof
- mono-pitch, 10°
- Minimum plot
- 15.0 × 17.0 m
Construction
Timber frame 150, board cladding · U ≈ 0.25
board cladding, wind barrier, wool 150 in frame, vapour barrier
Mono-pitch rafters, profiled metal
See other options in the calculator.
Floor plan
Dimensions in mm| № | Room | m² |
|---|---|---|
| 1 | Rest room | 10.30 |
| 2 | Wash room | 3.20 |
| 3 | Steam room | 5.70 |
| Total floor area | 19.20 |
Where the money goes
incl. VATThe biggest items are walls and floors and services. Click a stage to see its materials.
- Foundation€1,000 – €1,400
- Walls and floors€4,300 – €6,100
- Roof€1,200 – €2,100
- Windows and doors€2,200 – €3,300
- Services€2,200 – €3,500
- Finishes€1,700 – €2,700
- Delivery€600 – €1,100
- Materials total
- €14,200 – €19,300
- Recommended contingency 10 %
- +€1,400 – €1,900
- Per m²
- €740 – €1,005
Demo prices: the price database is still being checked against supplier and contractor quotes.
Not included: construction labour, plot, design and approvals, utility connections, landscaping, furniture and kitchen appliances. Prices as of 2026-09. How we estimate
Detailed estimate25 lines with quantities from the model
| Item | Qty | Materials |
|---|---|---|
| Screw pile with head plate | 9 pcs | €970 – €1,420 |
| Insulated timber joist floor | 20.0 m² | €840 – €1,460 |
| Timber frame 150, board cladding | 54.0 m² | €2,290 – €3,600 |
| Stud partition 95 | 11.5 m² | €150 – €220 |
| Insulated ceiling, 200 joists with wool | 20.0 m² | €410 – €610 |
| Attic door in the gable with a portable ladder | 1 pcs | €240 – €610 |
| Mono-pitch rafters, profiled metal | 34.2 m² | €1,200 – €2,080 |
| Timber windows, double glazing | 3.6 m² | €790 – €1,300 |
| Entrance door, insulated, no glass | 1 pcs | €450 – €900 |
| Entrance canopy | 1 pcs | €260 – €700 |
| Glass sauna door | 1 pcs | €300 – €400 |
| Interior door | 1 pcs | €150 – €320 |
| Electric convector with thermostat | 2 pcs | €90 – €230 |
| Air valve with a duct through the wall | 3 pcs | €70 – €150 |
| Exhaust fan with humidity sensor | 1 pcs | €60 – €130 |
| Electric water heater, connected | 1 pcs | €110 – €180 |
| Floor drain with its branch pipe | 1 pcs | €20 – €60 |
| Distribution board with residual current protection | 1 pcs | €90 – €180 |
| Electrical installation of a small building (certified electrician) | 19.2 m² | €190 – €380 |
| Wash and steam room floor: waterproofing and tiles | 8.9 m² | €400 – €770 |
| Wood-fired sauna stove with chimney | 1 pcs | €1,020 – €1,950 |
| Sauna water supply and drainage | 1 pcs | €230 – €540 |
| Timber lining of walls and ceilings | 75.5 m² | €1,000 – €1,710 |
| Sauna benches | 1 pcs | €150 – €350 |
| Delivery and offcut disposal | 1 pcs | €630 – €1,110 |
| Materials total incl. VAT | €14,200 – €19,300 | |
| With contingency | €15,600 – €21,200 | |
Quantities from the Revit model v0.2: external walls 54.0 m², roof 34.2 m², windows 3.60 m².
Documents and details
PermitsLV building group (indicative): I · no documents (small building)
In Latvia a single-storey building with a footprint up to 25 m² is a “small building” (mazēka). Outside towns, and in towns on plots where a one- or two-apartment house is allowed, it needs no design documents at all. To register it in the cadastre and land register, file a construction notice in BIS. The relief does not apply in state-protected cultural monument areas. A terrace or porch built at ground level does not count towards the footprint. Distances to the boundary, plot coverage and other rules are set by the municipality’s land-use and building regulations. Check them with your local building board.
Rules checked 25.10.2026: Vispārīgie būvnoteikumi, Ēku būvnoteikumi, Būvniecības likums.
A pre-project is not permit documentation.
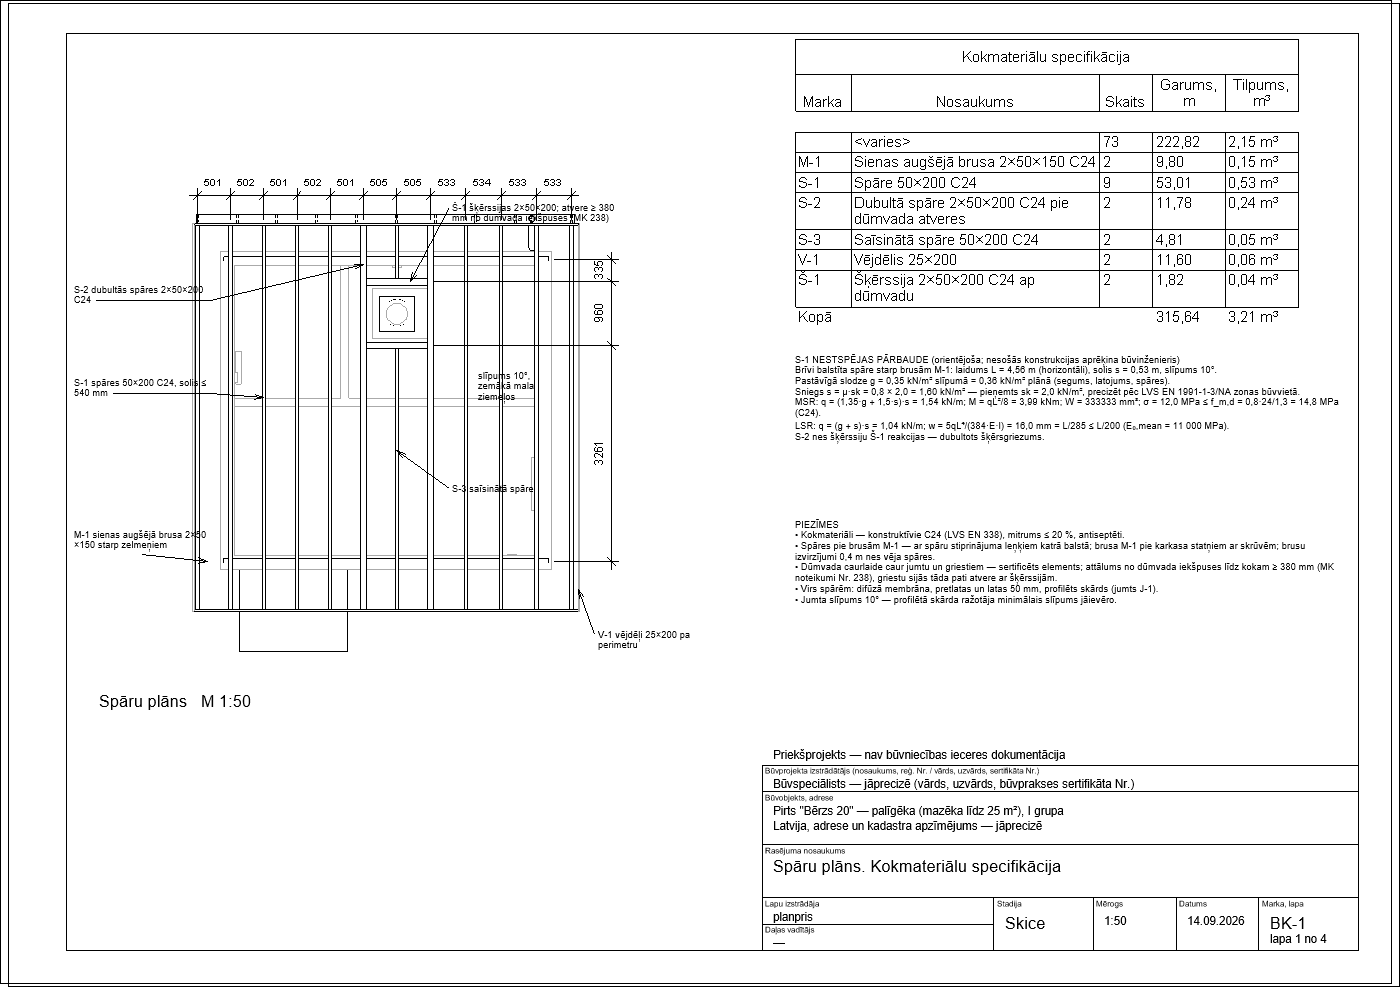
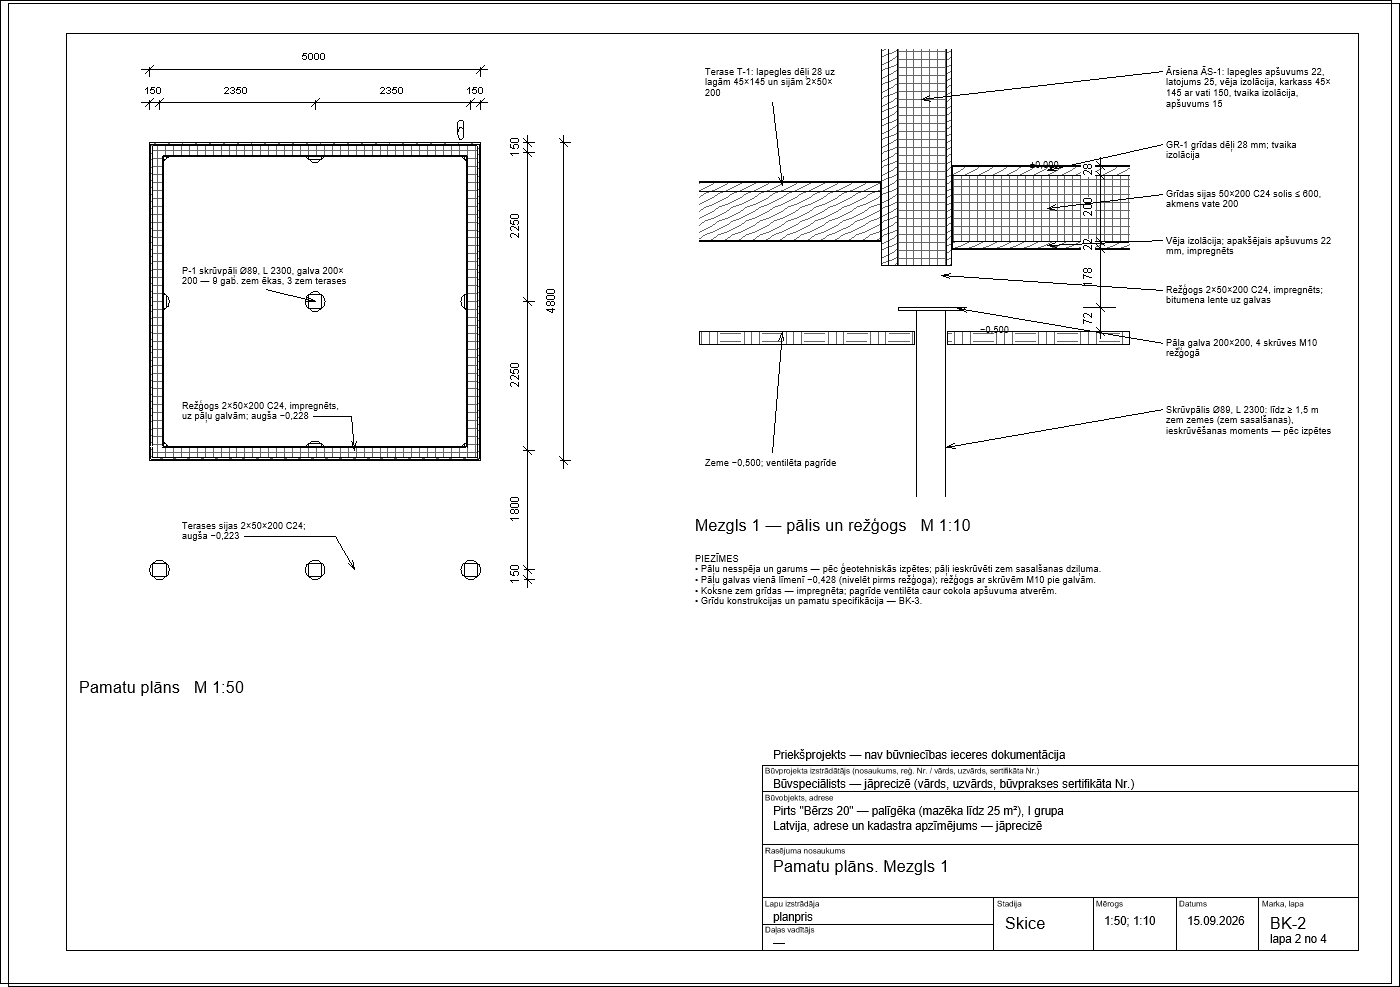
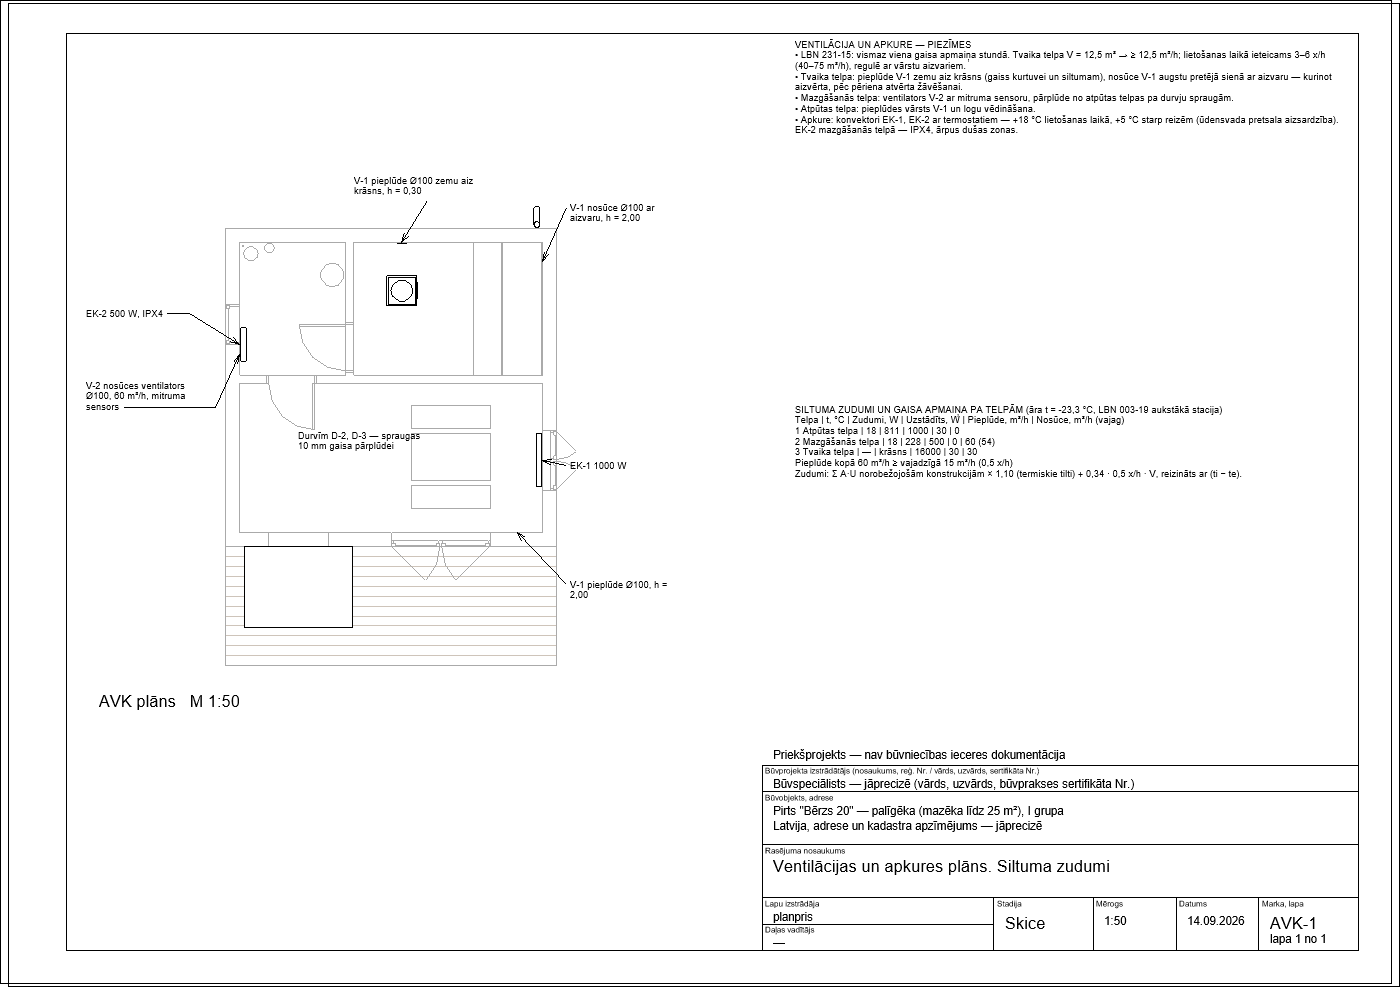
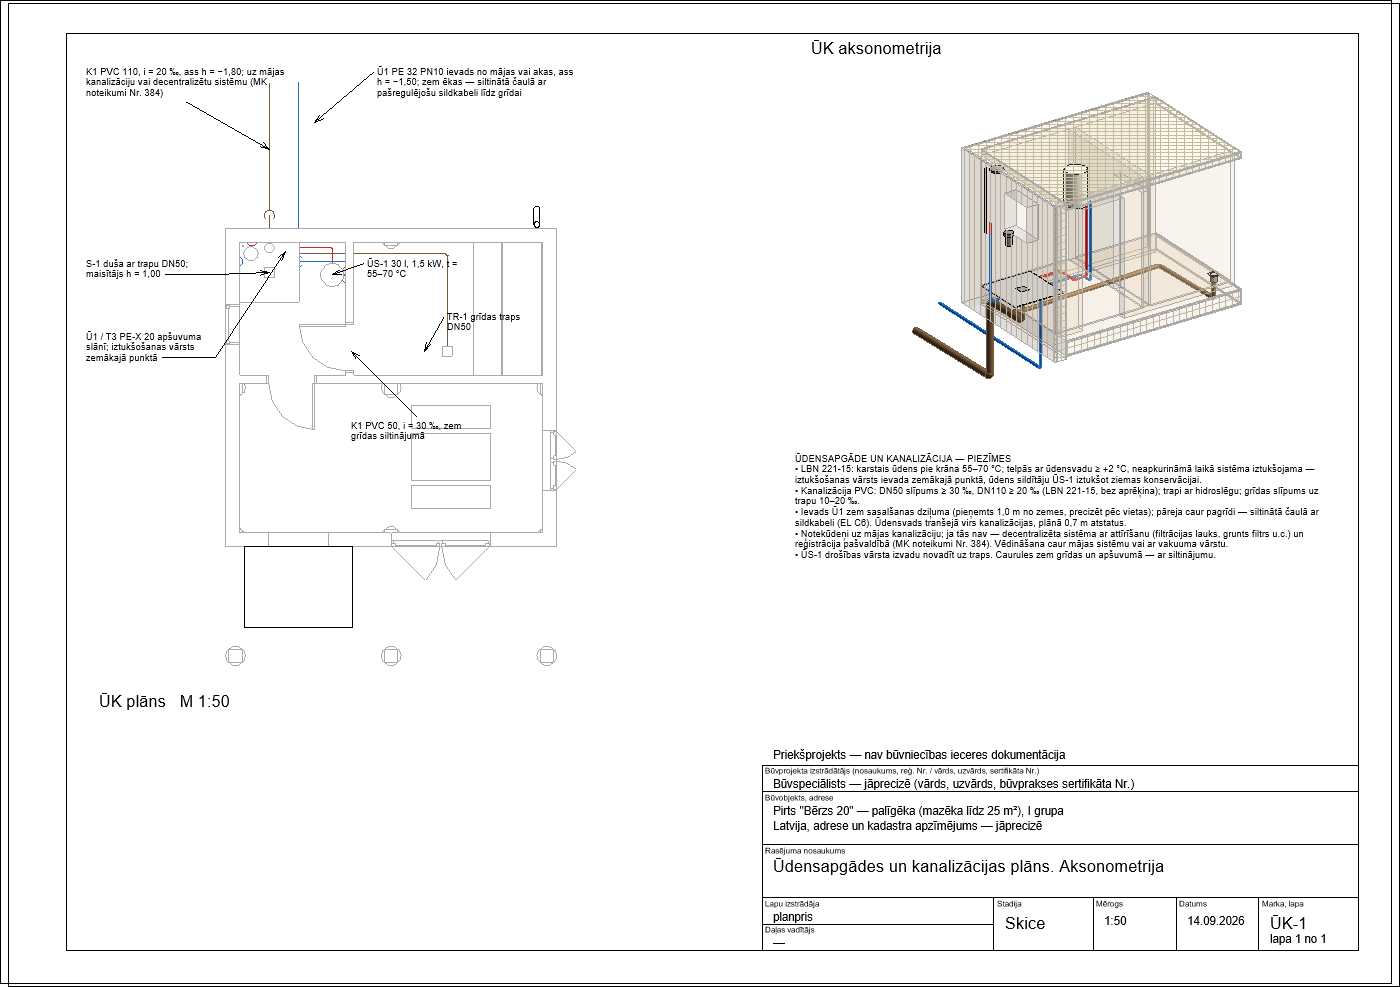
Drawings13 sheets · AR, BK, AVK, ŪK, EL · PDF A3
Architecture
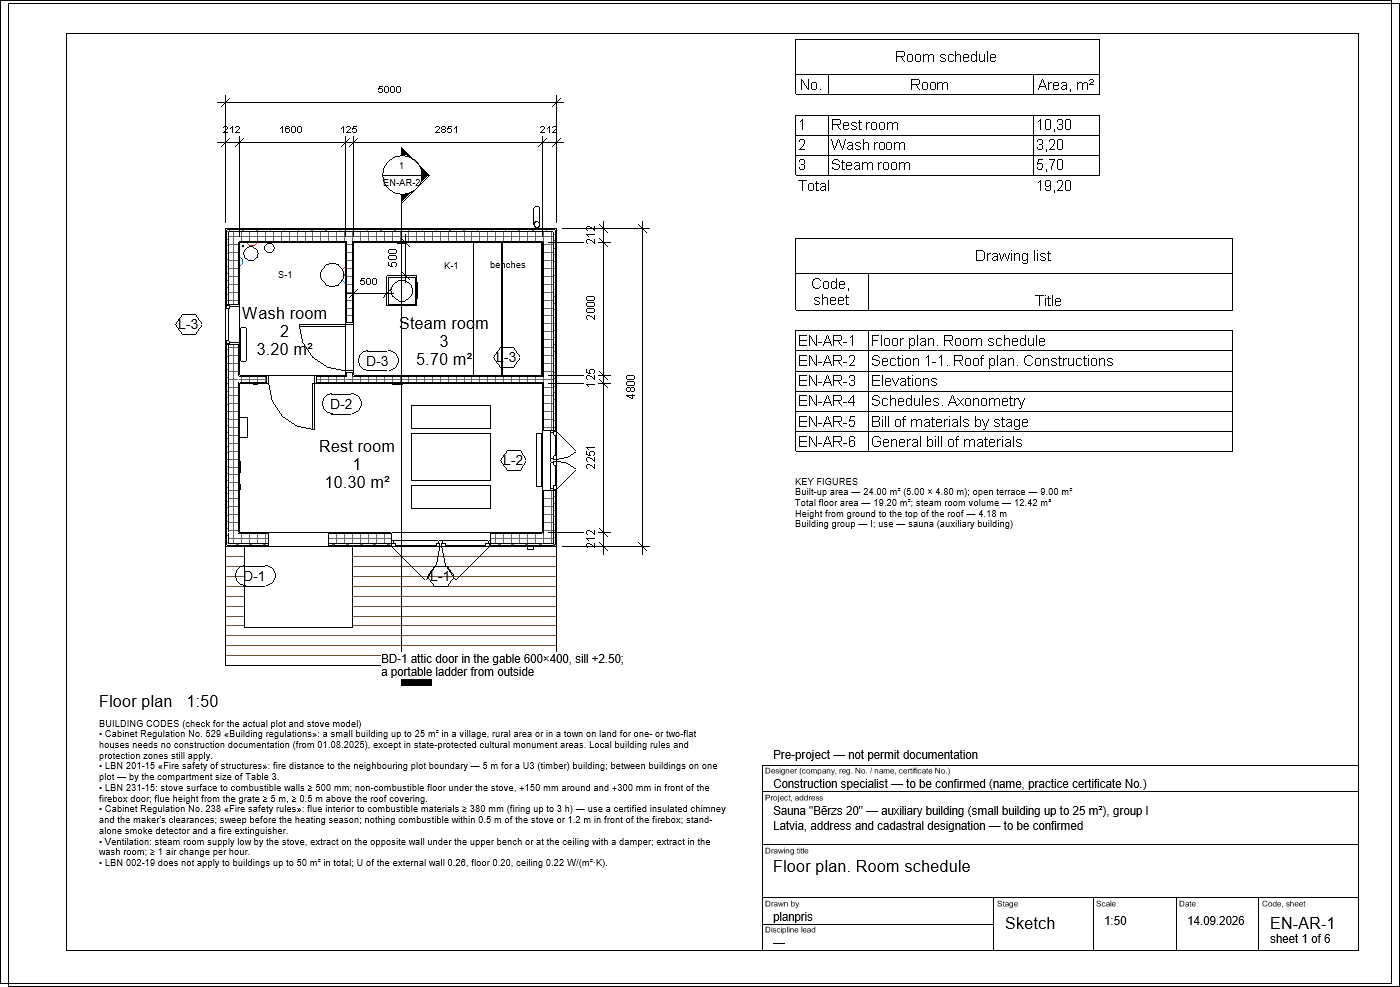
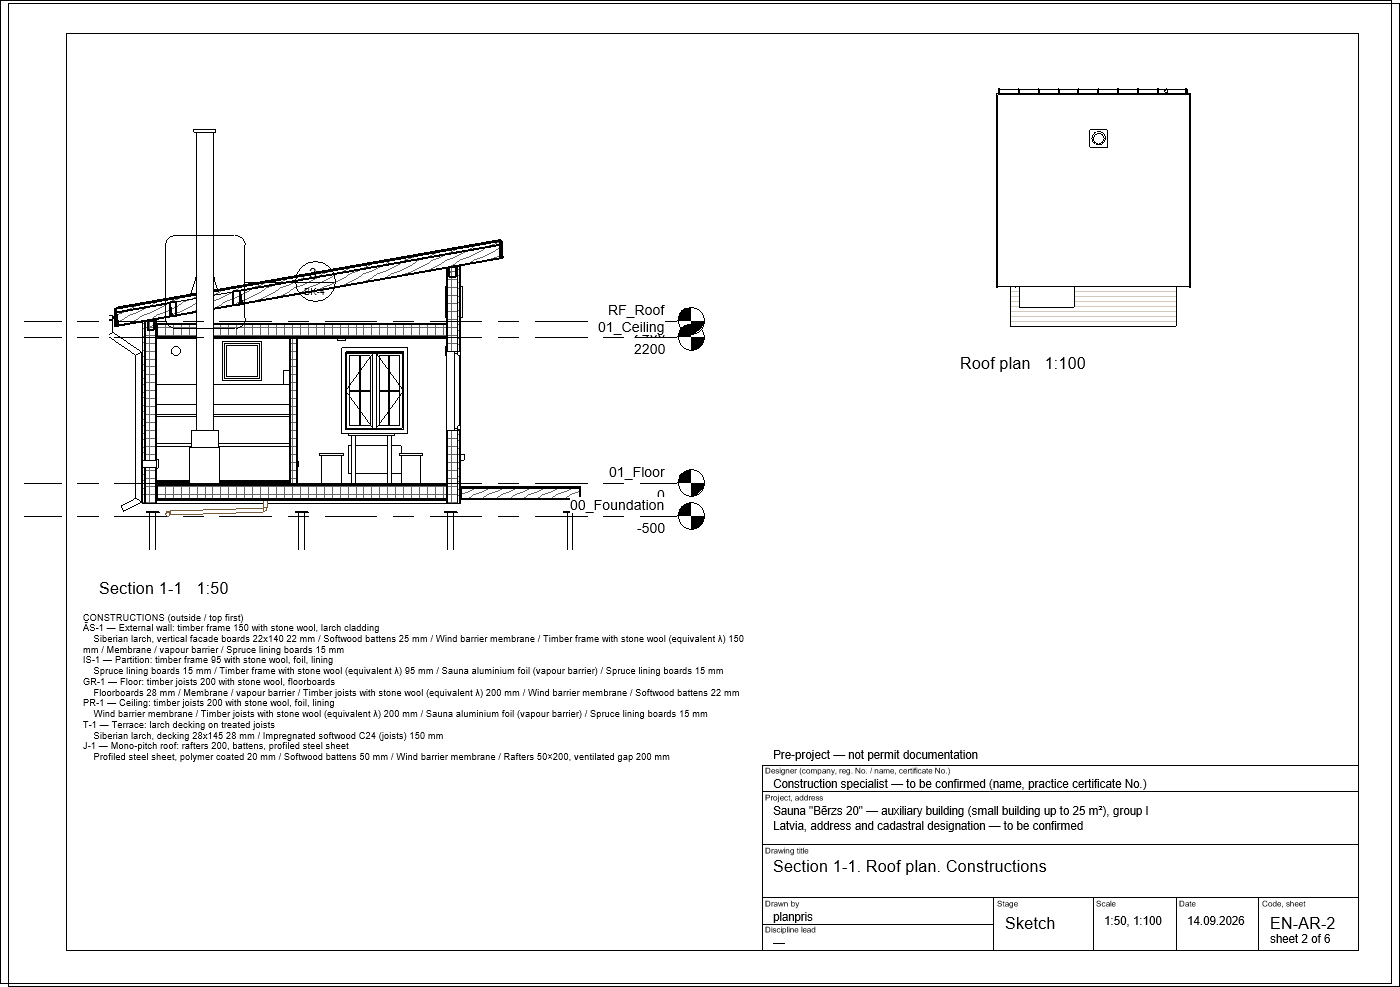
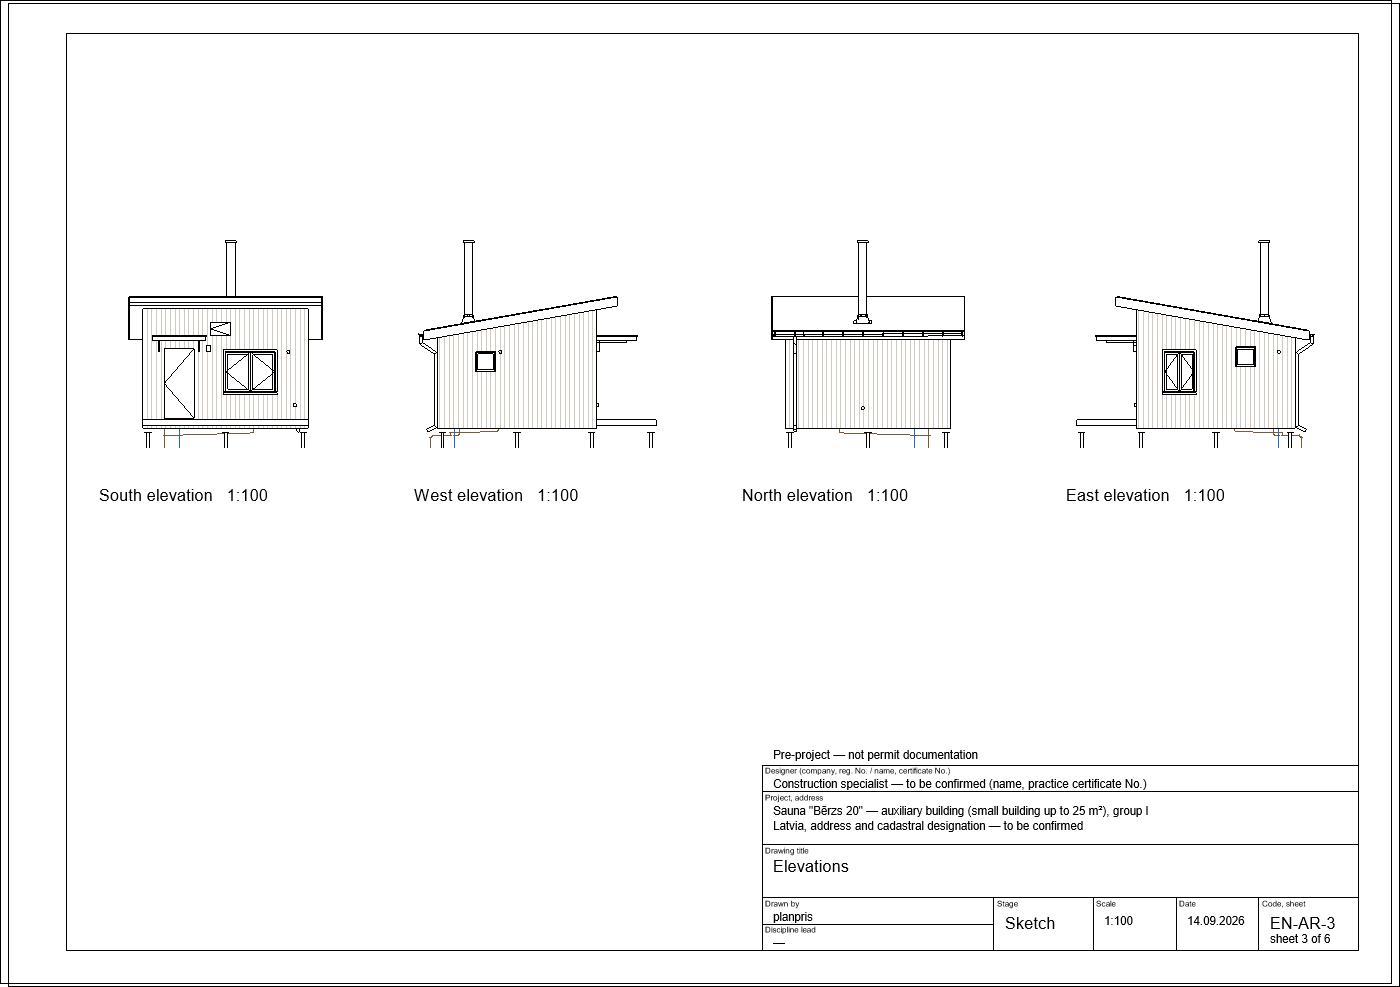
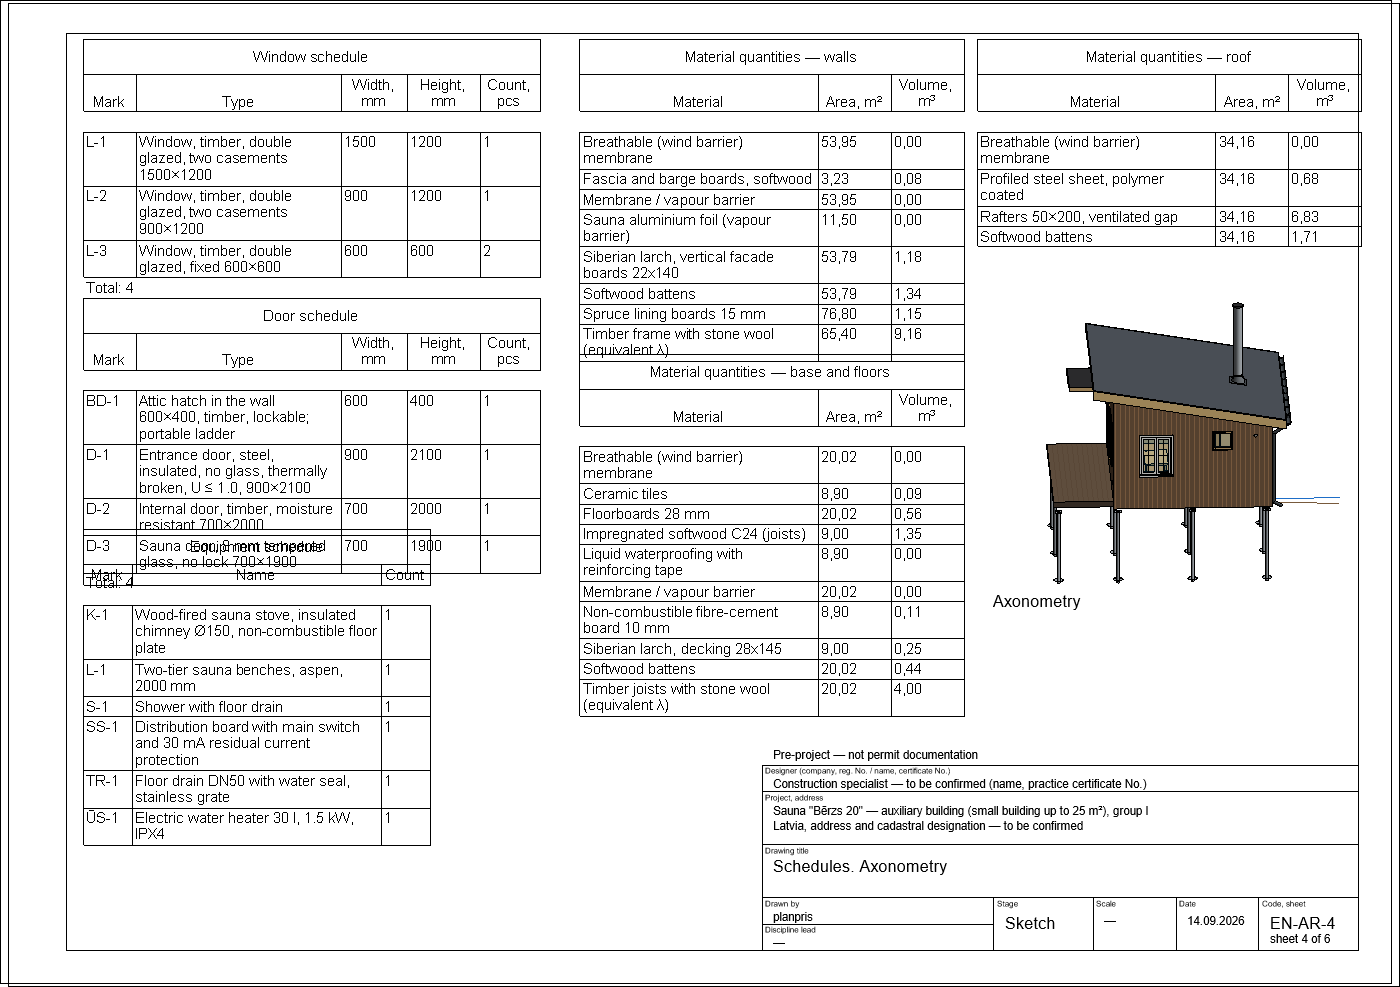
BK · Structure · in Latvian
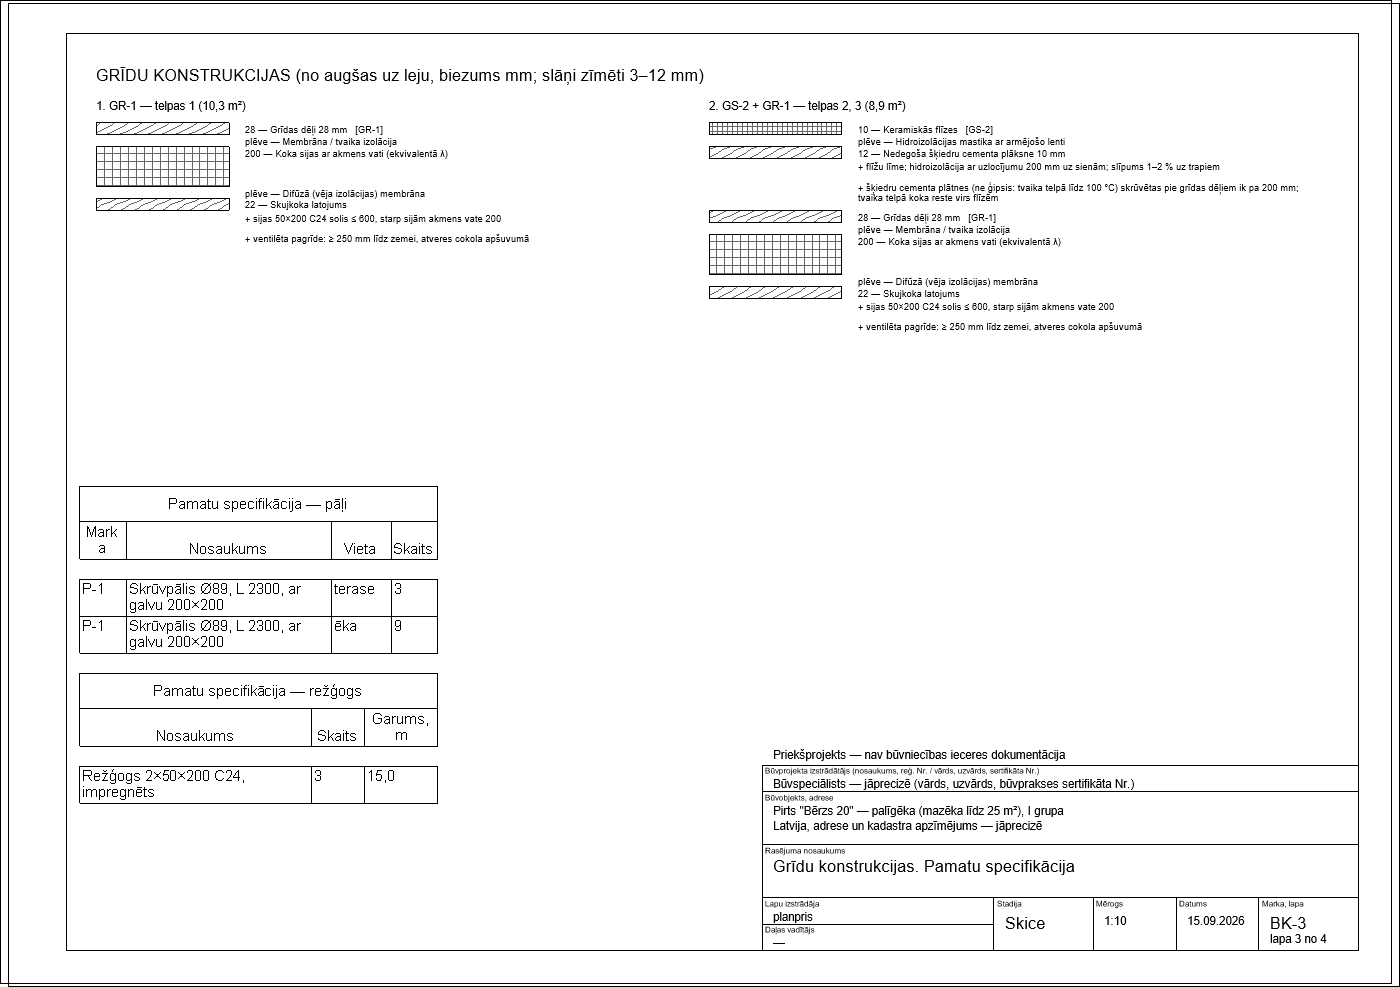
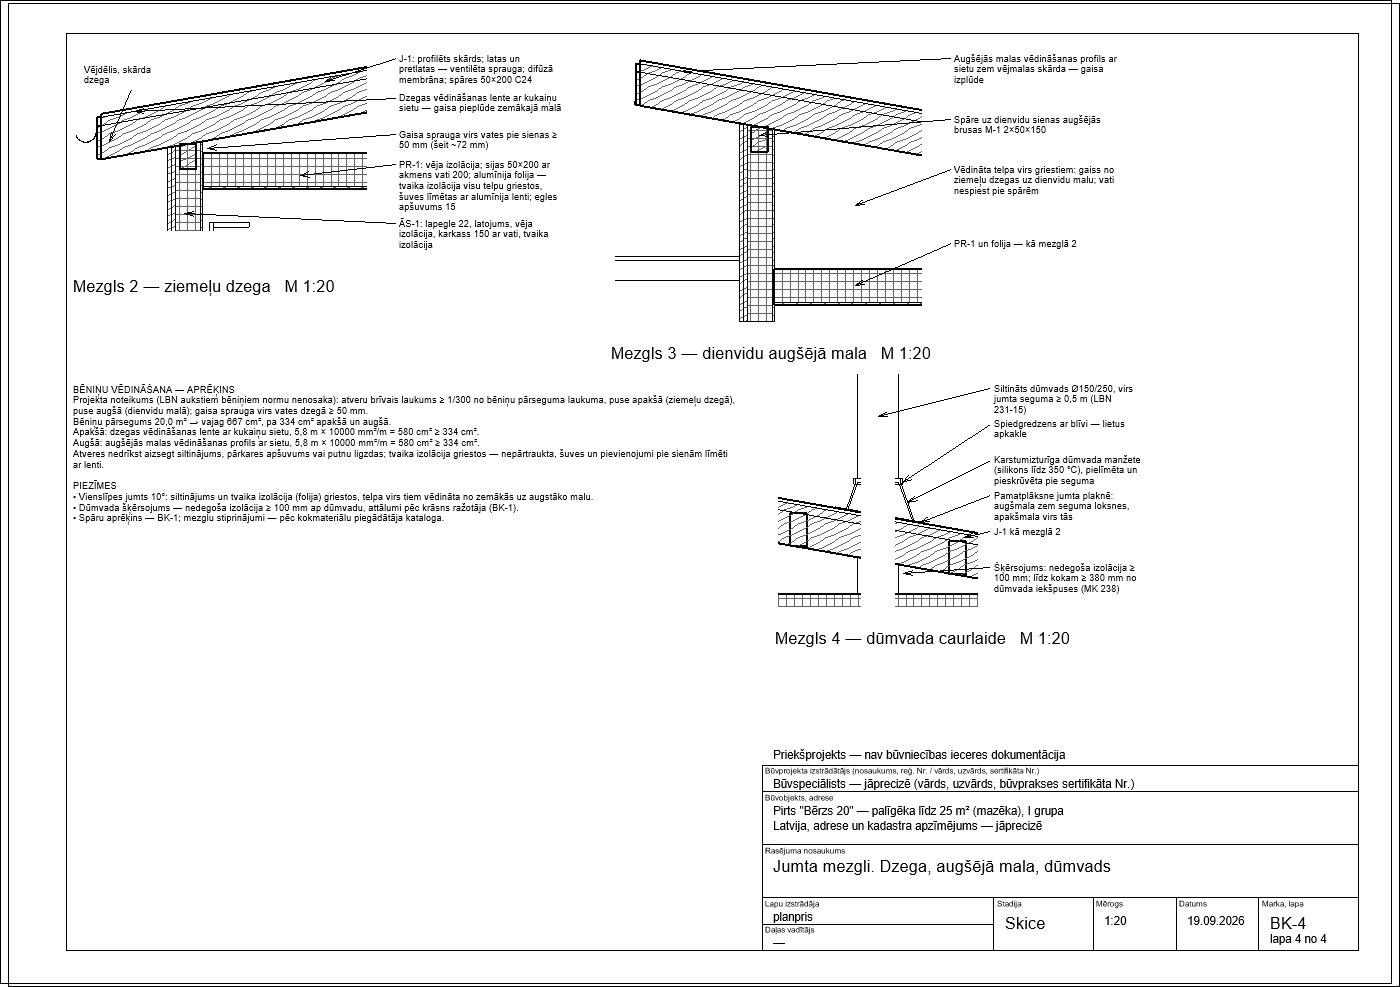
AVK · Heating and ventilation · in Latvian
ŪK · Water and drainage · in Latvian
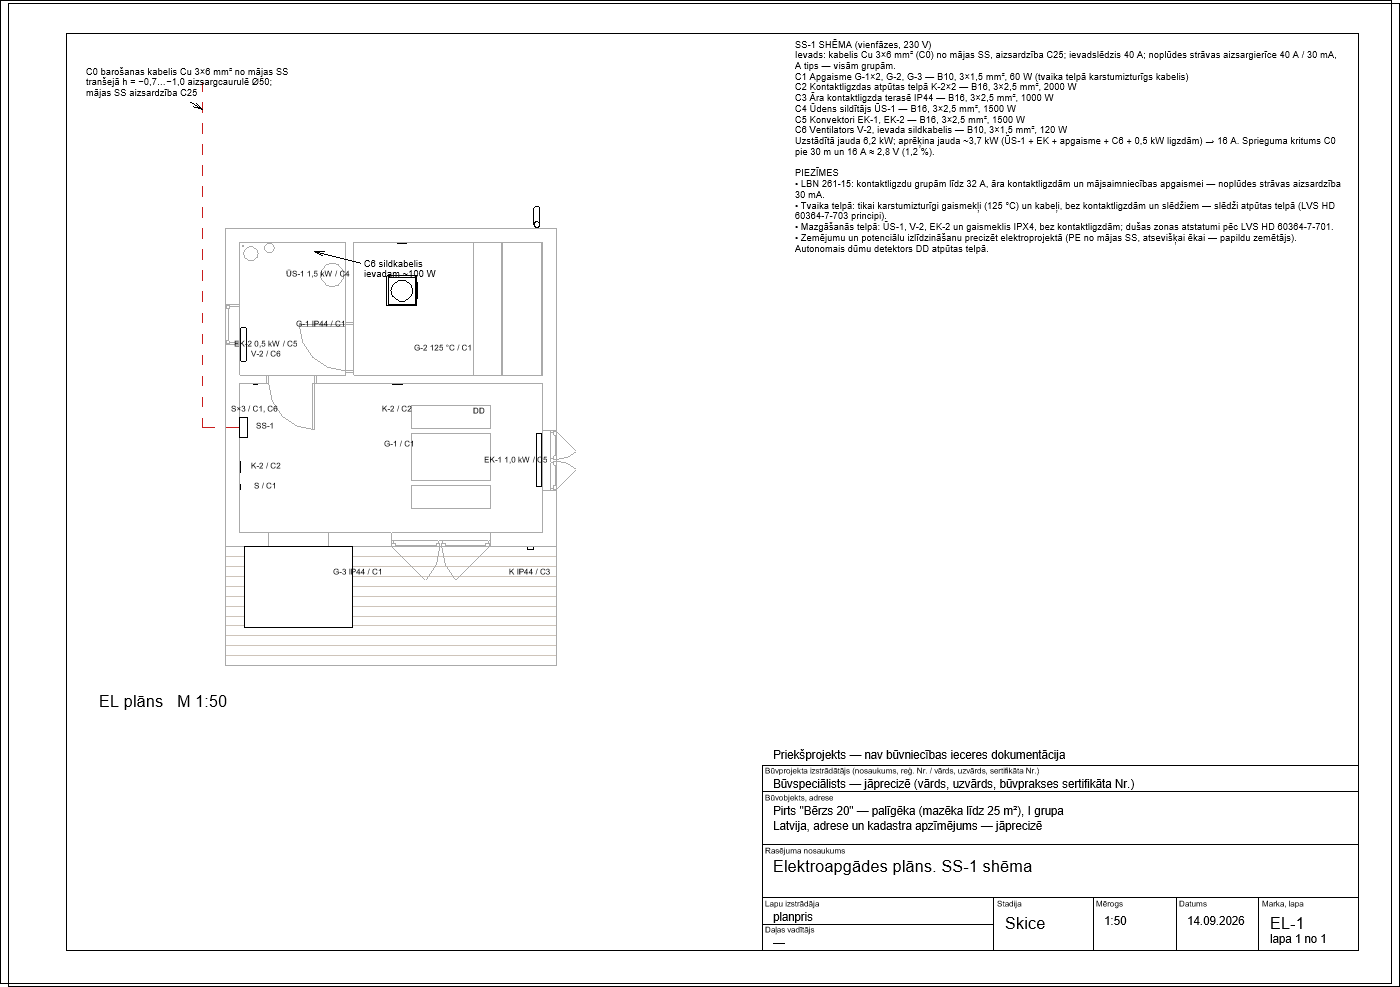
EL · Electrical · in Latvian
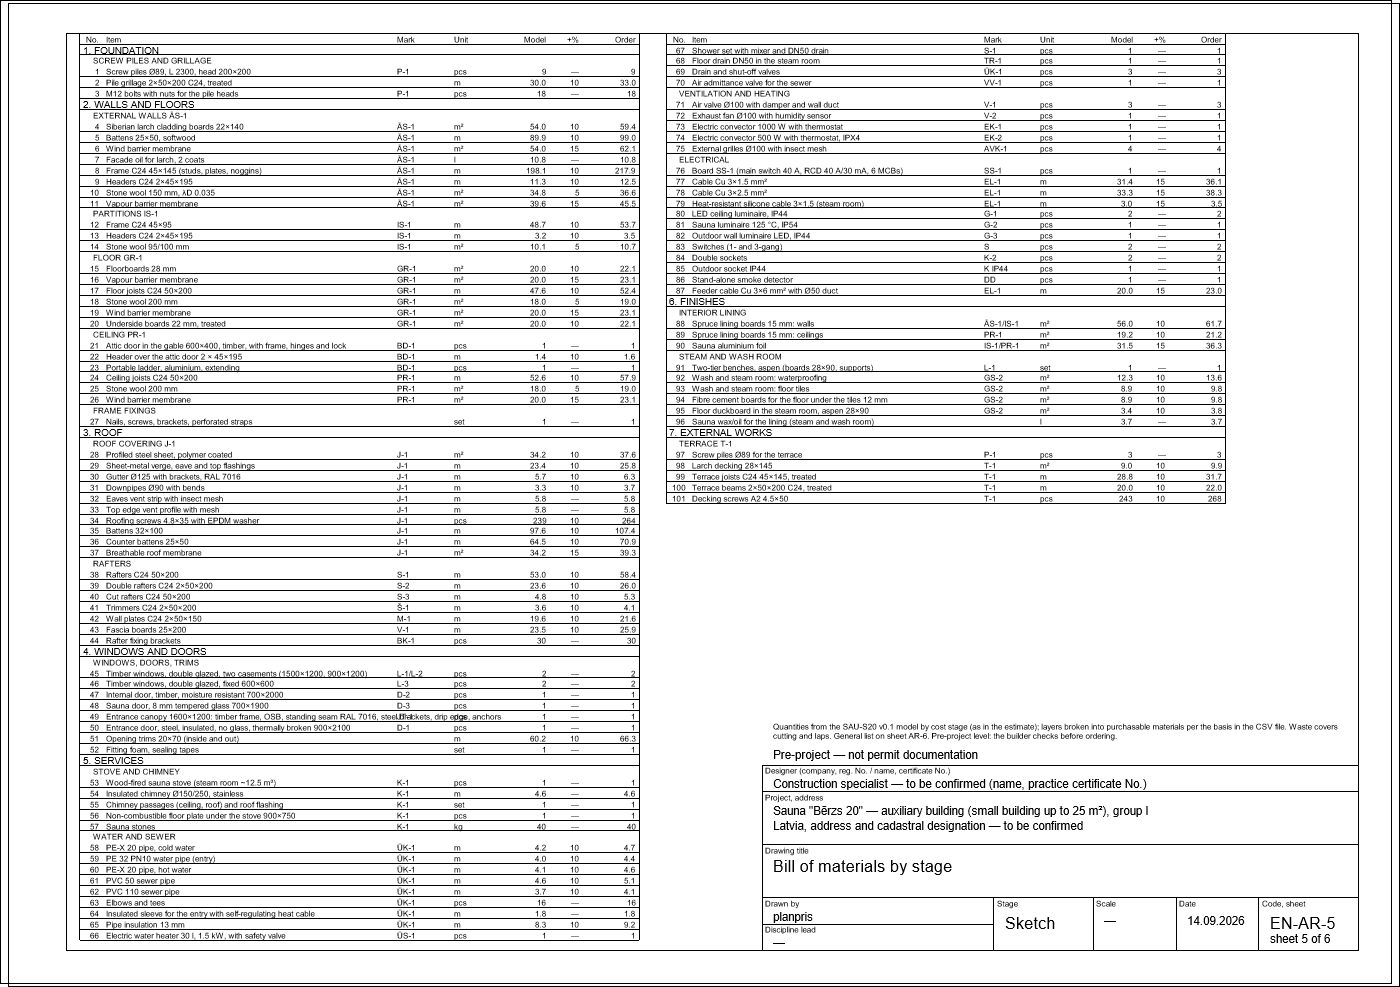
Bill of materials101 items by construction stage
1Foundation
| No. | Material | Unit | OrderModel |
|---|---|---|---|
| Screw piles and grillage | |||
| 1 | Screw piles Ø89, L 2300, head 200×200P-1model: under the building | pcs | 99 |
| 2 | Pile grillage 2×50×200 C24, treatedfrom the frame model: pile rows, 2 boards · +10 % | m | 33.030.0 |
| 3 | M12 bolts with nuts for the pile headsP-12 per pile head | pcs | 1818 |
2Walls and floors
| No. | Material | Unit | OrderModel |
|---|---|---|---|
| External walls ĀS-1 | |||
| 4 | Siberian larch cladding boards 22×140ĀS-1net wall area · +10 % | m² | 59.454.0 |
| 5 | Battens 25×50, softwoodĀS-1horizontal, 600 centres · +10 % | m | 99.089.9 |
| 6 | Wind barrier membraneĀS-1+ laps · +15 % | m² | 62.154.0 |
| 7 | Facade oil for larch, 2 coatsĀS-10.1 l/m² × 2, part of the cladding | l | 10.810.8 |
| 8 | Frame C24 45×145 (studs, plates, noggins)ĀS-1from the frame model: studs at ≤ 600, opening studs, plates · +10 % | m | 217.9198.1 |
| 9 | Headers C24 2×45×195ĀS-1from the frame model, 2 boards · +10 % | m | 12.511.3 |
| 10 | Stone wool 150 mm, λD 0.035ĀS-1heated part, floor to top of the ceiling insulation, 39.6 m² × 88 % (frame excluded) · +5 % | m² | 36.634.8 |
| 11 | Vapour barrier membraneĀS-1heated part + laps · +15 % | m² | 45.539.6 |
| Partitions IS-1 | |||
| 12 | Frame C24 45×95IS-1from the frame model: studs, plates · +10 % | m | 53.748.7 |
| 13 | Headers C24 2×45×195IS-1from the frame model, 2 boards · +10 % | m | 3.53.2 |
| 14 | Stone wool 95/100 mmIS-188 % of the area · +5 % | m² | 10.710.1 |
| Floor GR-1 | |||
| 15 | Floorboards 28 mmGR-1+10 % | m² | 22.120.0 |
| 16 | Vapour barrier membraneGR-1+15 % | m² | 23.120.0 |
| 17 | Floor joists C24 50×200GR-1from the frame model: ≤ 600 centres + rim joists · +10 % | m | 52.447.6 |
| 18 | Stone wool 200 mmGR-190 % of the area; 3.60 m³ · +5 % | m² | 19.018.0 |
| 19 | Wind barrier membraneGR-1under the joists · +15 % | m² | 23.120.0 |
| 20 | Underside boards 22 mm, treatedGR-1+10 % | m² | 22.120.0 |
| Ceiling PR-1 | |||
| 21 | Attic door in the gable 600×400, timber, with frame, hinges and lockBD-1model (BD-1) | pcs | 11 |
| 22 | Header over the attic door 2 × 45×195BD-12 × (opening + 2 × 50) · +10 % | m | 1.61.4 |
| 23 | Portable ladder, aluminium, extendingBD-1sill +3.00 above the ground | pcs | 11 |
| 24 | Ceiling joists C24 50×200PR-1from the frame model: ≤ 600 centres + rims + trimmers round the chimney · +10 % | m | 57.952.6 |
| 25 | Stone wool 200 mmPR-190 % of the area · +5 % | m² | 19.018.0 |
| 26 | Wind barrier membranePR-1over the wool · +15 % | m² | 23.120.0 |
| Frame fixings | |||
| 27 | Nails, screws, brackets, perforated straps~3 % of the frame timber value | set | 11 |
3Roof
| No. | Material | Unit | OrderModel |
|---|---|---|---|
| Roof covering J-1 | |||
| 28 | Profiled steel sheet, polymer coatedJ-1roof area on the slope · +10 % | m² | 37.634.2 |
| 29 | Sheet-metal verge, eave and top flashingsJ-1roof perimeter · +10 % | m | 25.823.4 |
| 30 | Gutter Ø125 with brackets, RAL 7016J-1north eaves; fall 3 ‰ · +10 % | m | 6.35.7 |
| 31 | Downpipes Ø90 with bendsJ-11 pcs · +10 % | m | 3.73.3 |
| 32 | Eaves vent strip with insect meshJ-1north eaves; 10,000 mm²/m | m | 5.85.8 |
| 33 | Top edge vent profile with meshJ-1south top edge; 10,000 mm²/m | m | 5.85.8 |
| 34 | Roofing screws 4.8×35 with EPDM washerJ-17 pcs/m² · +10 % | pcs | 264239 |
| 35 | Battens 32×100J-1350 centres · +10 % | m | 107.497.6 |
| 36 | Counter battens 25×50J-1along the rafters · +10 % | m | 70.964.5 |
| 37 | Breathable roof membraneJ-1+15 % | m² | 39.334.2 |
| Rafters | |||
| 38 | Rafters C24 50×200S-1from the rafter plan · +10 % | m | 58.453.0 |
| 39 | Double rafters C24 2×50×200S-2from the rafter plan, 2 boards · +10 % | m | 26.023.6 |
| 40 | Cut rafters C24 50×200S-3from the rafter plan · +10 % | m | 5.34.8 |
| 41 | Trimmers C24 2×50×200Š-1from the rafter plan, 2 boards · +10 % | m | 4.13.6 |
| 42 | Wall plates C24 2×50×150M-1from the rafter plan, 2 boards · +10 % | m | 21.619.6 |
| 43 | Fascia boards 25×200V-1from the rafter plan · +10 % | m | 25.923.5 |
| 44 | Rafter fixing bracketsBK-1at every rafter bearing | pcs | 3030 |
4Windows and doors
| No. | Material | Unit | OrderModel |
|---|---|---|---|
| Windows, doors, trims | |||
| 45 | Timber windows, double glazed, two casements (1500×1200, 900×1200)L-1/L-2 | pcs | 22 |
| 46 | Timber windows, double glazed, fixed 600×600L-3 | pcs | 22 |
| 47 | Internal door, timber, moisture resistant 700×2000D-2 | pcs | 11 |
| 48 | Sauna door, 8 mm tempered glass 700×1900D-3 | pcs | 11 |
| 49 | Entrance canopy 1600×1200: timber frame, OSB, standing seam RAL 7016, steel brackets, drip edge, anchorsJT-1model (JT-1) | pcs | 11 |
| 50 | Entrance door, steel, insulated, no glass, thermally broken 900×2100D-1U ≤ 1.0 | pcs | 11 |
| 51 | Opening trims 20×70 (inside and out)window and door perimeter × 2 · +10 % | m | 66.360.2 |
| 52 | Fitting foam, sealing tapesall openings | set | 11 |
5Services
| No. | Material | Unit | OrderModel |
|---|---|---|---|
| Stove and chimney | |||
| 53 | Wood-fired sauna stove (steam room ~12.5 m³)K-1size from the maker's table | pcs | 11 |
| 54 | Insulated chimney Ø150/250, stainlessK-1from the stove to +5.35 m | m | 4.64.5 |
| 55 | Chimney passages (ceiling, roof) and roof flashingK-1certified | set | 11 |
| 56 | Non-combustible floor plate under the stove 900×750K-1LBN 231-15 | pcs | 11 |
| 57 | Sauna stonesK-1per the stove maker | kg | 4040 |
| Water and sewer | |||
| 58 | PE-X 20 pipe, cold waterŪK-1model, to 2.2 m outside · +10 % | m | 4.74.2 |
| 59 | PE 32 PN10 water pipe (entry)ŪK-1model, to 2.2 m outside · +10 % | m | 4.44.0 |
| 60 | PE-X 20 pipe, hot waterŪK-1model, to 2.2 m outside · +10 % | m | 4.64.1 |
| 61 | PVC 50 sewer pipeŪK-1model, to 2.2 m outside · +10 % | m | 5.14.6 |
| 62 | PVC 110 sewer pipeŪK-1model, to 2.2 m outside · +10 % | m | 4.13.7 |
| 63 | Elbows and teesŪK-111 elbows + 2 tees | pcs | 1616 |
| 64 | Insulated sleeve for the entry with self-regulating heat cableŪK-1from the trench to the floor | m | 1.81.8 |
| 65 | Pipe insulation 13 mmŪK-1PE-X pipes · +10 % | m | 9.28.3 |
| 66 | Electric water heater 30 l, 1.5 kW, with safety valveŪS-1 | pcs | 11 |
| 67 | Shower set with mixer and DN50 drainS-1 | pcs | 11 |
| 68 | Floor drain DN50 in the steam roomTR-1 | pcs | 11 |
| 69 | Drain and shut-off valvesŪK-1at the entry and ŪS-1 | pcs | 33 |
| 70 | Air admittance valve for the sewerVV-1model, above the outlet | pcs | 11 |
| Ventilation and heating | |||
| 71 | Air valve Ø100 with damper and wall ductV-1 | pcs | 33 |
| 72 | Exhaust fan Ø100 with humidity sensorV-2 | pcs | 11 |
| 73 | Electric convector 1000 W with thermostatEK-1 | pcs | 11 |
| 74 | Electric convector 500 W with thermostat, IPX4EK-2 | pcs | 11 |
| 75 | External grilles Ø100 with insect meshAVK-1one per valve | pcs | 44 |
| Electrical | |||
| 76 | Board SS-1 (main switch 40 A, RCD 40 A/30 mA, 6 MCBs)SS-1 | pcs | 11 |
| 77 | Cable Cu 3×1.5 mm²EL-1C1, C6: from SS-1 along the walls ×1.2 · +15 % | m | 36.131.4 |
| 78 | Cable Cu 3×2.5 mm²EL-1C2–C5: from SS-1 along the walls ×1.2 · +15 % | m | 38.333.3 |
| 79 | Heat-resistant silicone cable 3×1.5 (steam room)EL-1for luminaire G-2 · +15 % | m | 3.53.0 |
| 80 | LED ceiling luminaire, IP44G-1 | pcs | 22 |
| 81 | Sauna luminaire 125 °C, IP54G-2 | pcs | 11 |
| 82 | Outdoor wall luminaire LED, IP44G-3 | pcs | 11 |
| 83 | Switches (1- and 3-gang)S | pcs | 22 |
| 84 | Double socketsK-2 | pcs | 22 |
| 85 | Outdoor socket IP44K IP44 | pcs | 11 |
| 86 | Stand-alone smoke detectorDD | pcs | 11 |
| 87 | Feeder cable Cu 3×6 mm² with Ø50 ductEL-1assumed 20 m from the house board · +15 % | m | 23.020.0 |
6Finishes
| No. | Material | Unit | OrderModel |
|---|---|---|---|
| Interior lining | |||
| 88 | Spruce lining boards 15 mm: wallsĀS-1/IS-1room perimeters × 2.20 m − openings · +10 % | m² | 61.756.0 |
| 89 | Spruce lining boards 15 mm: ceilingsPR-1room areas · +10 % | m² | 21.219.2 |
| 90 | Sauna aluminium foilIS-1/PR-1IS-1 wet side + PR-1 ceiling · +15 % | m² | 36.331.5 |
| Steam and wash room | |||
| 91 | Two-tier benches, aspen (boards 28×90, supports)L-12.0 m | set | 11 |
| 92 | Wash and steam room: waterproofingGS-2GS-2 floor + 200 mm up the walls · +10 % | m² | 13.612.3 |
| 93 | Wash and steam room: floor tilesGS-2GS-2 from the model · +10 % | m² | 9.88.9 |
| 94 | Fibre cement boards for the floor under the tiles 12 mmGS-2on the floorboards, GS-2 (no gypsum: steam room) · +10 % | m² | 9.88.9 |
| 95 | Floor duckboard in the steam room, aspen 28×90GS-260 % of the floor (not under the benches) · +10 % | m² | 3.83.4 |
| 96 | Sauna wax/oil for the lining (steam and wash room)0.08 l/m² | l | 3.73.7 |
7External works
| No. | Material | Unit | OrderModel |
|---|---|---|---|
| Terrace T-1 | |||
| 97 | Screw piles Ø89 for the terraceP-1model | pcs | 33 |
| 98 | Larch decking 28×145T-1+10 % | m² | 9.99.0 |
| 99 | Terrace joists C24 45×145, treatedT-1from the frame model: ≤ 500 centres + rims · +10 % | m | 31.728.8 |
| 100 | Terrace beams 2×50×200 C24, treatedT-1from the frame model: on the piles, 2 boards · +10 % | m | 22.020.0 |
| 101 | Decking screws A2 4.5×50T-12 screws at every joist, 27 pcs/m² · +10 % | pcs | 268243 |
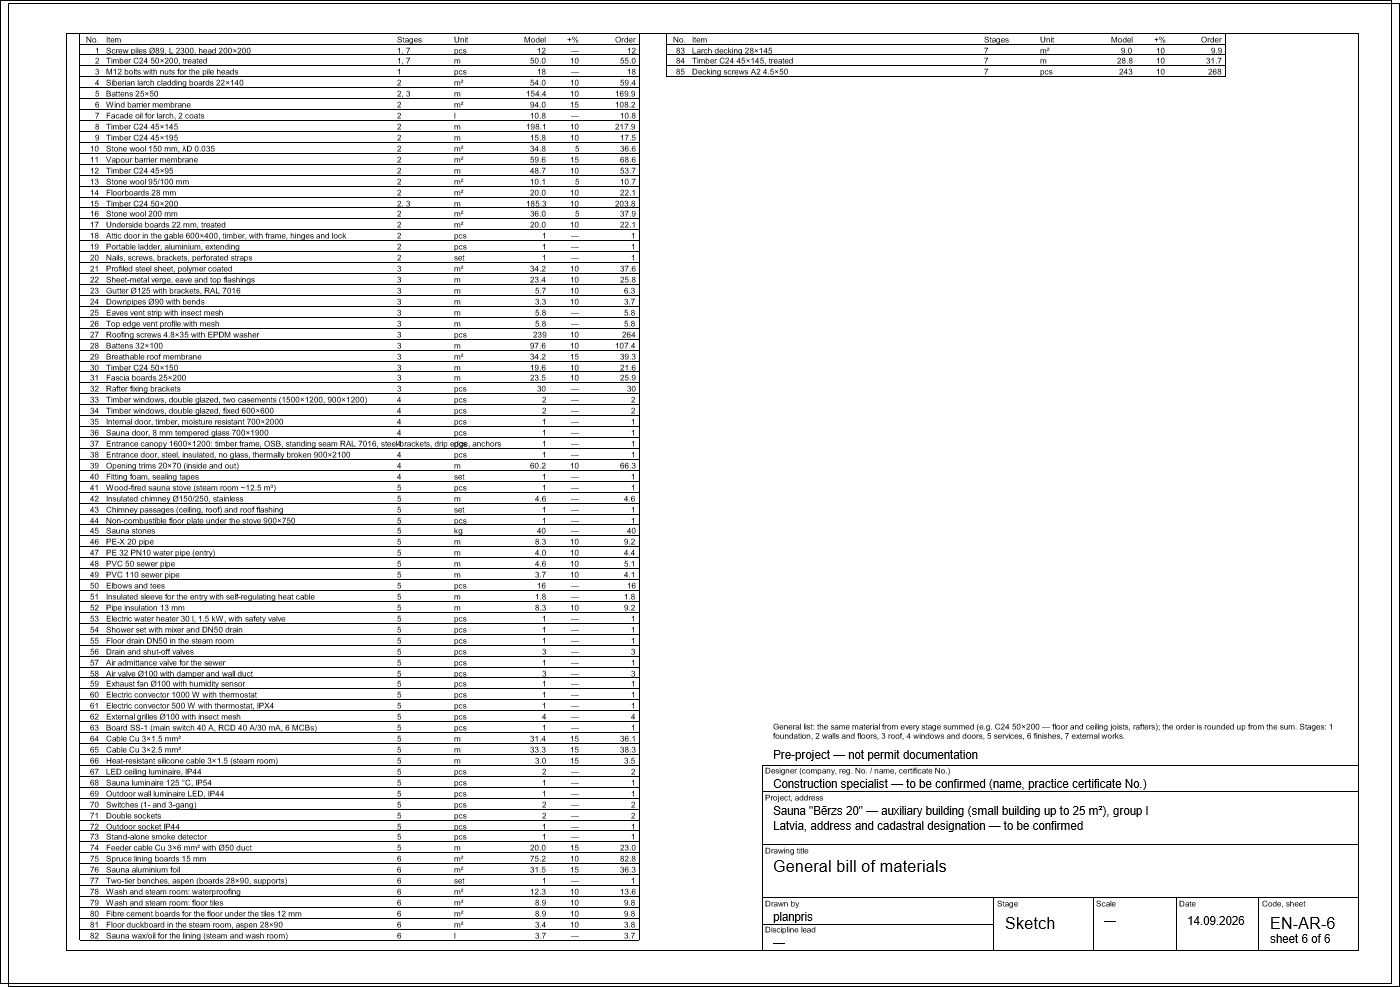
ΣGeneral list
The same material from every stage summed into one order line, e.g. C24 50×200 for the floor and ceiling joists and the rafters. The order is rounded up from the sum.
| No. | Material | Unit | OrderModel |
|---|---|---|---|
| 1 | Screw piles Ø89, L 2300, head 200×20017 rows 1, 97 | pcs | 1212 |
| 2 | Timber C24 50×200, treated17 rows 2, 100 · +10 % | m | 55.050.0 |
| 3 | M12 bolts with nuts for the pile heads1 | pcs | 1818 |
| 4 | Siberian larch cladding boards 22×1402 · +10 % | m² | 59.454.0 |
| 5 | Battens 25×5023 rows 5, 36 · +10 % | m | 169.9154.4 |
| 6 | Wind barrier membrane2 rows 6, 19, 26 · +15 % | m² | 108.294.0 |
| 7 | Facade oil for larch, 2 coats2 | l | 10.810.8 |
| 8 | Timber C24 45×1452 · +10 % | m | 217.9198.1 |
| 9 | Timber C24 45×1952 rows 9, 13, 22 · +10 % | m | 17.515.8 |
| 10 | Stone wool 150 mm, λD 0.0352 · +5 % | m² | 36.634.8 |
| 11 | Vapour barrier membrane2 rows 11, 16 · +15 % | m² | 68.659.6 |
| 12 | Timber C24 45×952 · +10 % | m | 53.748.7 |
| 13 | Stone wool 95/100 mm2 · +5 % | m² | 10.710.1 |
| 14 | Floorboards 28 mm2 · +10 % | m² | 22.120.0 |
| 15 | Timber C24 50×20023 rows 17, 24, 38, 39, 40, 41 · +10 % | m | 203.8185.3 |
| 16 | Stone wool 200 mm2 rows 18, 25 · +5 % | m² | 37.936.0 |
| 17 | Underside boards 22 mm, treated2 · +10 % | m² | 22.120.0 |
| 18 | Attic door in the gable 600×400, timber, with frame, hinges and lock2 | pcs | 11 |
| 19 | Portable ladder, aluminium, extending2 | pcs | 11 |
| 20 | Nails, screws, brackets, perforated straps2 | set | 11 |
| 21 | Profiled steel sheet, polymer coated3 · +10 % | m² | 37.634.2 |
| 22 | Sheet-metal verge, eave and top flashings3 · +10 % | m | 25.823.4 |
| 23 | Gutter Ø125 with brackets, RAL 70163 · +10 % | m | 6.35.7 |
| 24 | Downpipes Ø90 with bends3 · +10 % | m | 3.73.3 |
| 25 | Eaves vent strip with insect mesh3 | m | 5.85.8 |
| 26 | Top edge vent profile with mesh3 | m | 5.85.8 |
| 27 | Roofing screws 4.8×35 with EPDM washer3 · +10 % | pcs | 264239 |
| 28 | Battens 32×1003 · +10 % | m | 107.497.6 |
| 29 | Breathable roof membrane3 · +15 % | m² | 39.334.2 |
| 30 | Timber C24 50×1503 · +10 % | m | 21.619.6 |
| 31 | Fascia boards 25×2003 · +10 % | m | 25.923.5 |
| 32 | Rafter fixing brackets3 | pcs | 3030 |
| 33 | Timber windows, double glazed, two casements (1500×1200, 900×1200)4 | pcs | 22 |
| 34 | Timber windows, double glazed, fixed 600×6004 | pcs | 22 |
| 35 | Internal door, timber, moisture resistant 700×20004 | pcs | 11 |
| 36 | Sauna door, 8 mm tempered glass 700×19004 | pcs | 11 |
| 37 | Entrance canopy 1600×1200: timber frame, OSB, standing seam RAL 7016, steel brackets, drip edge, anchors4 | pcs | 11 |
| 38 | Entrance door, steel, insulated, no glass, thermally broken 900×21004 | pcs | 11 |
| 39 | Opening trims 20×70 (inside and out)4 · +10 % | m | 66.360.2 |
| 40 | Fitting foam, sealing tapes4 | set | 11 |
| 41 | Wood-fired sauna stove (steam room ~12.5 m³)5 | pcs | 11 |
| 42 | Insulated chimney Ø150/250, stainless5 | m | 4.64.5 |
| 43 | Chimney passages (ceiling, roof) and roof flashing5 | set | 11 |
| 44 | Non-combustible floor plate under the stove 900×7505 | pcs | 11 |
| 45 | Sauna stones5 | kg | 4040 |
| 46 | PE-X 20 pipe5 rows 58, 60 · +10 % | m | 9.28.3 |
| 47 | PE 32 PN10 water pipe (entry)5 · +10 % | m | 4.44.0 |
| 48 | PVC 50 sewer pipe5 · +10 % | m | 5.14.6 |
| 49 | PVC 110 sewer pipe5 · +10 % | m | 4.13.7 |
| 50 | Elbows and tees5 | pcs | 1616 |
| 51 | Insulated sleeve for the entry with self-regulating heat cable5 | m | 1.81.8 |
| 52 | Pipe insulation 13 mm5 · +10 % | m | 9.28.3 |
| 53 | Electric water heater 30 l, 1.5 kW, with safety valve5 | pcs | 11 |
| 54 | Shower set with mixer and DN50 drain5 | pcs | 11 |
| 55 | Floor drain DN50 in the steam room5 | pcs | 11 |
| 56 | Drain and shut-off valves5 | pcs | 33 |
| 57 | Air admittance valve for the sewer5 | pcs | 11 |
| 58 | Air valve Ø100 with damper and wall duct5 | pcs | 33 |
| 59 | Exhaust fan Ø100 with humidity sensor5 | pcs | 11 |
| 60 | Electric convector 1000 W with thermostat5 | pcs | 11 |
| 61 | Electric convector 500 W with thermostat, IPX45 | pcs | 11 |
| 62 | External grilles Ø100 with insect mesh5 | pcs | 44 |
| 63 | Board SS-1 (main switch 40 A, RCD 40 A/30 mA, 6 MCBs)5 | pcs | 11 |
| 64 | Cable Cu 3×1.5 mm²5 · +15 % | m | 36.131.4 |
| 65 | Cable Cu 3×2.5 mm²5 · +15 % | m | 38.333.3 |
| 66 | Heat-resistant silicone cable 3×1.5 (steam room)5 · +15 % | m | 3.53.0 |
| 67 | LED ceiling luminaire, IP445 | pcs | 22 |
| 68 | Sauna luminaire 125 °C, IP545 | pcs | 11 |
| 69 | Outdoor wall luminaire LED, IP445 | pcs | 11 |
| 70 | Switches (1- and 3-gang)5 | pcs | 22 |
| 71 | Double sockets5 | pcs | 22 |
| 72 | Outdoor socket IP445 | pcs | 11 |
| 73 | Stand-alone smoke detector5 | pcs | 11 |
| 74 | Feeder cable Cu 3×6 mm² with Ø50 duct5 · +15 % | m | 23.020.0 |
| 75 | Spruce lining boards 15 mm6 rows 88, 89 · +10 % | m² | 82.875.2 |
| 76 | Sauna aluminium foil6 · +15 % | m² | 36.331.5 |
| 77 | Two-tier benches, aspen (boards 28×90, supports)6 | set | 11 |
| 78 | Wash and steam room: waterproofing6 · +10 % | m² | 13.612.3 |
| 79 | Wash and steam room: floor tiles6 · +10 % | m² | 9.88.9 |
| 80 | Fibre cement boards for the floor under the tiles 12 mm6 · +10 % | m² | 9.88.9 |
| 81 | Floor duckboard in the steam room, aspen 28×906 · +10 % | m² | 3.83.4 |
| 82 | Sauna wax/oil for the lining (steam and wash room)6 | l | 3.73.7 |
| 83 | Larch decking 28×1457 · +10 % | m² | 9.99.0 |
| 84 | Timber C24 45×145, treated7 · +10 % | m | 31.728.8 |
| 85 | Decking screws A2 4.5×507 · +10 % | pcs | 268243 |
Nothing found. Try another word.
What next
incl. VAT- Drawings and estimateDrawings as PDF, DWG, IFC, the full estimate, the bill of materials to order and the assembly steps; interior design in your account€59
- With documentsA small building up to 25 m² needs no construction documents—
- Your own designAdapting this design / a new design for your needs€149 / €249
What you already paid for this design counts toward the next plan for 12 months. All plans and prices